Discover new construction in Arlington, TX, a One of a Kind Gated Community Offering Design Studio Experience in the heart of DFW. This thoughtfully designed one-story home features 3 bedrooms, 2 bathrooms, a flexible bonus room, and 2,020 square feet of open-concept living space. Designed for both comfort and functionality, this home showcases soaring ceilings, a spacious and private family room, and a large backyard perfect for outdoor enjoyment. The gourmet kitchen is the heart of the home, featuring quartz countertops, a large island, 42-inch cabinetry, a cooktop, built-in oven and microwave, and an externally vented hood, creating an ideal space for everyday living and entertaining. A dedicated dining area adds flexibility for gatherings and special occasions. The private primary suite offers a spacious retreat with a well-appointed bath featuring a garden tub, glass-enclosed shower, and convenient access from the primary closet to the laundry room. Located within Arlington ISD, this home provides easy access to I-30 and Hwy 360 and is approximately 15 minutes from DFW Airport, 15 minutes from Fort Worth, and 20 minutes from downtown Dallas. Enjoy close proximity to AT&T Stadium, Globe Life Field, Texas Live!, Six Flags Over Texas, shopping, dining, and entertainment. Combining modern design, upgraded finishes, and an unbeatable location, this exceptional home delivers the perfect blend of comfort, convenience, and lifestyle in one of Arlington's most desirable gated communities.
Pending
Price increase: $21K (10/2)
$459,990
4607 Plumpjack Dr, Arlington, TX 76013
3beds
2,020sqft
Single Family Residence
Built in 2026
5,662 Square Feet Lot
$-- Zestimate®
$228/sqft
$92/mo HOA
What's special
Flexible bonus roomQuartz countertopsModern designDedicated dining areaSpacious retreatOne-story homeSoaring ceilings
- 78 days
- 23
- 0
Zillow last checked:
Listing updated:
Listed by:
Chaquia Thomas 0851895 512-364-5196,
DRB Group Realty, LLC 240-457-9391
Source: NTREIS,MLS#: 21366955
Facts & features
Interior
Bedrooms & bathrooms
- Bedrooms: 3
- Bathrooms: 2
- Full bathrooms: 2
Primary bedroom
- Features: Dual Sinks, Garden Tub/Roman Tub, Walk-In Closet(s)
- Level: First
- Dimensions: 18 x 14
Bedroom
- Level: First
- Dimensions: 12 x 10
Bedroom
- Level: First
- Dimensions: 12 x 10
Primary bathroom
- Level: First
- Dimensions: 0 x 0
Bonus room
- Level: First
- Dimensions: 10 x 10
Dining room
- Level: First
- Dimensions: 11 x 13
Other
- Level: First
- Dimensions: 0 x 0
Kitchen
- Level: First
- Dimensions: 0 x 0
Laundry
- Level: First
- Dimensions: 0 x 0
Living room
- Level: First
- Dimensions: 16 x 18
Heating
- Natural Gas
Cooling
- Ceiling Fan(s), Zoned
Appliances
- Included: Dishwasher, Electric Oven, Gas Cooktop, Disposal, Microwave
- Laundry: In Hall
Features
- Wet Bar, Double Vanity, Eat-in Kitchen, Kitchen Island, Open Floorplan, Pantry, Walk-In Closet(s)
- Flooring: Carpet, Ceramic Tile, Luxury Vinyl Plank, Wood
- Has basement: No
- Has fireplace: No
Interior area
- Total interior livable area: 2,020 sqft
Property
Parking
- Total spaces: 2
- Parking features: Concrete, Door-Single, Driveway, Garage Faces Front, Garage, Garage Door Opener, Inside Entrance, Kitchen Level, Lighted
- Attached garage spaces: 2
Features
- Levels: One
- Stories: 1
- Patio & porch: Covered
- Exterior features: Lighting, Private Yard, Rain Gutters
- Pool features: None
- Fencing: Back Yard,Fenced,Privacy,Wood
Lot
- Size: 5,662 Square Feet
- Features: Interior Lot
Details
- Parcel number: 42715766
Construction
Type & style
- Home type: SingleFamily
- Architectural style: Traditional,Detached
- Property subtype: Single Family Residence
Materials
- Brick
- Foundation: Slab
- Roof: Composition
Condition
- Under Construction
- New construction: Yes
- Year built: 2026
Utilities & green energy
- Sewer: Public Sewer
- Water: Public
- Utilities for property: Natural Gas Available, Sewer Available, Separate Meters, Water Available
Green energy
- Energy efficient items: Appliances, HVAC, Insulation, Rain/Freeze Sensors, Thermostat, Water Heater, Windows
- Water conservation: Low-Flow Fixtures
Community & HOA
Community
- Features: Community Mailbox, Curbs, Sidewalks
- Security: Carbon Monoxide Detector(s), Fire Alarm, Smoke Detector(s)
- Subdivision: Green Oaks Preserve
HOA
- Has HOA: Yes
- Services included: Association Management, Maintenance Structure
- HOA fee: $1,105 annually
- HOA name: Vision Communities Management
- HOA phone: 972-612-2303
Location
- Region: Arlington
Financial & listing details
- Price per square foot: $228/sqft
- Date on market: 8/22/2026
- Cumulative days on market: 79 days
- Listing terms: Cash,Conventional,FHA,Texas Vet,VA Loan
Estimated market value
Not available
Estimated sales range
Not available
Not available
Price history
| Date | Event | Price |
|---|---|---|
| 10/8/2026 | Pending sale | $459,990$228/sqft |
Source: NTREIS #21366955 Report a problem | ||
| 10/2/2026 | Price change | $459,990+4.8%$228/sqft |
Source: NTREIS #21366955 Report a problem | ||
| 9/29/2026 | Price change | $438,990-0.2%$217/sqft |
Source: NTREIS #21366955 Report a problem | ||
| 9/16/2026 | Price change | $439,890-9.2%$218/sqft |
Source: NTREIS #21366955 Report a problem | ||
| 8/22/2026 | Listed for sale | $484,635$240/sqft |
Source: NTREIS #21366955 Report a problem | ||
Public tax history
Tax history is unavailable.
Monthly payment
Est. payment
Payment breakdown
Explore the cost of this home by adjusting the details. Changes won't be saved.Climate risks
Neighborhood: West
Nearby schools
Schools provided by the listing agent
- Elementary: Dunn
- Middle: Bailey
- High: Arlington
- District: Arlington ISD
Source: NTREIS. This data may not be complete. We recommend contacting the local school district to confirm school assignments for this home.
Similar homes
- from $365,9904 bd3 ba1.6k sqftBURBANK Plan, California Meadows, Arlington, TX 76015New Construction
 DR Horton
- from $458,9904 bd3 ba2.4k sqftRYLEIGH Plan, Augusta Square, Fort Worth, TX 76120New Construction
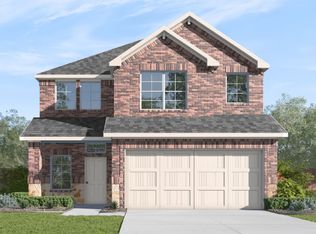 DR Horton
- from $460,9904 bd3 ba2.4k sqftMORGAN Plan, Augusta Square, Fort Worth, TX 76120New Construction
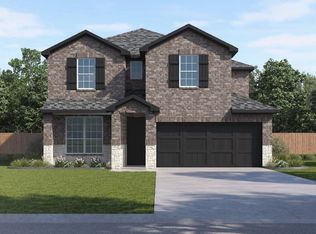 DR Horton
- $447,9904 bd3 ba2.1k sqft8201 Radiant Ridge Rd, Fort Worth, TX 76120For Sale
 MLS ID #21290782, Kristapher Haney. NTREIS
