Skip main navigation
Off market
  • $256,800

    2119 Turtle Run Dr APT 10, Henrico, VA 23233

    2beds
    1,120sqft
    Condo
    Built in 1985
    -- sqft lot
    $256,800 Zestimate®
    $229/sqft
    $1,858 Estimated rent

    Home value

    $256,800

    $244,000 - $270,000

    $1,858/mo

    Zestimate® history
    Loading
    Loading...

    Owner options

    List your home for rent

    $1,858/mo

    Rent Zestimate®

    Find your next renter with Zillow Rental Manager. Plus, with online applications, you can quickly screen prospective tenants – for free.

    Learn more

    $1,858/mo

    Rent Zestimate®

    Refinance and save

    $1,727/mo

    Est. payment

    Refinancing to a lower rate could help reduce your monthly payments and save thousands over the life of the loan.

    See today's rates

    $1,727/mo

    Est. payment

    Explore your selling options

    Work with a Zillow partner agent

    Leverage their expertise and Zillow's premium Showcase listings to get your home seen by more buyers.

    Get started

    List with your own agent

    Get your home in front of millions of buyers by listing it on Zillow.

    Learn how to do it

    Sell it yourself

    Take full control of how buyers see your home on Zillow by listing For Sale by Owner (FSBO).

    List your home

    What's special

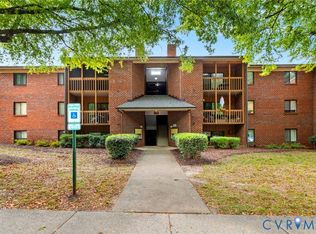
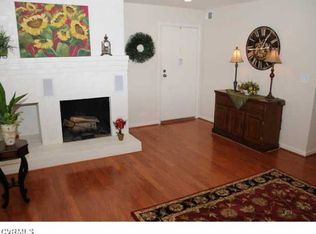
    IDEAL LOCATION! MOVE-IN READY condo. Minutes from Short Pump and Innsbrook, this thoughtfully updated, well maintained and very desirable TOP FLOOR corner unit backs right up to Deep Run Park! Boasting the largest floor plan available at Turtle Creek, it is loaded with new features including: Updated kitchen featuring new laminate hardwood flooring, new refrigerator, stove, dishwasher and a brand new sleek- profile whirlpool microwave, two freshly painted bedrooms (with vaulted ceilings and walk-in closets), two spacious full bathrooms with brand new flooring, freshly painted brick wood-burning fireplace, and a brand new electric water heater. BONUS ROOM Solarium perfect for office/study. Convenient full laundry room in-unit. Living room features fresh paint, vaulted ceilings with upper transom/skylights, tons of natural light! Effortless sliding glass door opens up to a private balcony with mosaic tile floor perfectly situated with expansive views! Clubhouse w/Sauna, exercise room, POOL and ample parking! Available immediately! Don't miss this one!

    This property is off market, which means it's not currently listed for sale or rent on Zillow. This may be different from what's available on other websites or public sources.
    Facts & features

    Interior

    Bedrooms & bathrooms
    • Bedrooms: 2
    • Bathrooms: 2
    • Full bathrooms: 2
    • Main level bathrooms: 2
    Heating
    • Heat pump, Electric
    Cooling
    • Central
    Appliances
    • Included: Dishwasher, Dryer, Microwave, Refrigerator, Washer
    Features
    • Ceiling Fan(s), Dining Area, MBR Bath, Countertops - Solid Surface, Breezeway
    • Flooring: Tile, Laminate
    • Doors: Sliding Doors
    • Has fireplace: Yes
    • Fireplace features: Wood Burning, Brick
    • Common walls with other units/homes: End Unit, No One Above, Corner Unit
    Interior area
    • Structure area source: Per Tax
    • Total interior livable area: 1,120 sqft

    Property

    Features
    • Patio & porch: Porch, Rear Porch
    • Exterior features: Brick
    • Pool features: Community
    • Frontage length: 0.0000
    Lot
    • Size: 871 sqft
    Details
    • Additional structures: Storage Shed Attached
    • Parcel number: 7447526586226
    • Zoning: R5
    • Zoning description: R5

    Construction

    Type & style
    • Home type: Condo
    • Architectural style: Low-Rise
    Materials
    • Roof: Other
    Condition
    • Year built: 1985

    Utilities & green energy

    • Sewer: Public Sewer
    • Water: Public Water
    • Utilities for property: Cable Available

    Community & neighborhood

    Location
    • Region: Henrico

    HOA & financial

    HOA
    • Has HOA: Yes
    • HOA fee: $193 monthly
    • Amenities included: Association
    • Services included: Snow Removal, Trash, Water, Sewer, Pool, Clubhouse, Management Fees, Comm Ar Mnt, Building Insurance, Community Utilities

    Other

    Other facts
    • Sewer: Public Sewer
    • Flooring: Tile, Laminate, Carpet-W-W
    • Zoning: R5
    • Appliances: Dishwasher, Refrigerator, Disposal, Dryer, Microwave, Washer, Electric Water Heater, Electric Cooking, Stove, Smooth Top Cooking, Electric Air Cln
    • FireplaceYN: true
    • InteriorFeatures: Ceiling Fan(s), Dining Area, MBR Bath, Countertops - Solid Surface, Breezeway
    • Roof: Shingle
    • Heating: Electric, Heat Pump
    • HeatingYN: true
    • Utilities: Cable Available
    • CoolingYN: true
    • AssociationYN: 1
    • FireplaceFeatures: Wood Burning, Brick
    • FireplacesTotal: 1
    • CommunityFeatures: Pool, Clubhouse, Sauna, Fitness Center
    • AssociationFeeIncludes: Snow Removal, Trash, Water, Sewer, Pool, Clubhouse, Management Fees, Comm Ar Mnt, Building Insurance, Community Utilities
    • ConstructionMaterials: Brick
    • ExteriorFeatures: Balcony, Sauna
    • MainLevelBathrooms: 2
    • FarmLandAreaUnits: Square Feet
    • CommonWalls: End Unit, No One Above, Corner Unit
    • Cooling: Central Air
    • YearBuiltDetails: Actual
    • PatioAndPorchFeatures: Porch, Rear Porch
    • PoolFeatures: Community
    • DoorFeatures: Sliding Doors
    • AssociationAmenities: Association
    • WaterSource: Public Water
    • ZoningDescription: R5
    • FrontageLength: 0.0000
    • BuildingAreaSource: Per Tax
    • PropertyType: Condo/Town
    • OtherStructures: Storage Shed Attached
    • ArchitecturalStyle: Low-Rise
    • BelowGradeFinishedAreaSource: Per Tax
    • PoolPrivateYN: true,true
    • CoListAgentEmail: alex.marshall@longandfoster.com
    • CoListAgentFullName: Alex Marshall

    Price history

    DateEventPrice
    8/23/2019Sold$167,000-3.5%$149/sqft
    Source: CVRMLS #1923036 Report a problem
    7/14/2019Pending sale$172,995$154/sqft
    Source: Long and Foster Real Estate #1923036 Report a problem
    7/11/2019Listed for sale$172,995+50.4%$154/sqft
    Source: Long & Foster REALTORS #1923036 Report a problem
    9/2/2003Sold$115,000$103/sqft
    Source: Public Record Report a problem

    Public tax history

    YearProperty taxesTax assessment
    2025$2,005 +2.6%$241,600 +5%
    2024$1,955 +8.4%$230,000 +8.4%
    2023$1,803 +14.8%$212,100 +14.8%
    2022$1,571 +7.3%$184,800 +9.8%
    2021$1,464 +15.8%$168,300 +3.2%
    2020$1,265 +9.1%$163,100 +12.2%
    2019$1,160 +100%$145,400 +9.1%
    2018$580 $133,300 +5.9%
    2017-- $125,900
    2016$548 +16%$125,900 +8.6%
    2015$472 $115,900 +6.8%
    2014$472 $108,500 -7.4%
    2013-- $117,200 -5.9%
    2012-- $124,600 -6.7%
    2011-- $133,600 -11.2%
    2010-- $150,500 -4%
    2009-- $156,800

    Find assessor info on the county website

    Neighborhood: 23233

    Nearby schools

    GreatSchools rating
    Schools provided by the listing agent
    • Elementary: Short Pump
    • Middle: Pocahontas
    • High: Godwin

    Source: The MLS. This data may not be complete. We recommend contacting the local school district to confirm school assignments for this home.

    Get a cash offer in 3 minutes
    Find out how much your home could sell for in as little as 3 minutes with a no-obligation cash offer.
    Estimated market value
    $256,800
    Get a cash offer in 3 minutes
    Find out how much your home could sell for in as little as 3 minutes with a no-obligation cash offer.
    Estimated market value
    $256,800