NEW ROOF, FULLY FURNISHED & PRICED TO SELL! Discover your perfect retreat or investment in the award-winning, amenity-rich Victoria Woods—one of just three exclusive neighborhoods in the Providence Community that permit SHORT-TERM RENTALS! This stunning fully-furnished 4-bedroom, 5-bathroom pool home offers luxurious living space, thoughtfully designed for comfort, entertainment, and relaxation. Whether you're seeking a primary residence, a vacation getaway, or very lucrative investment property, this home is the perfect fit. Step inside to an expansive open floor plan highlighted by soaring 17.5 foot ceilings, elegant double crown molding, and an abundance of natural light streaming through oversized windows. The gourmet kitchen is a chef's delight, featuring a spacious center island, a breakfast bar, generous counter space, and a walk-in pantry for all your storage needs. Seamlessly blending indoor and outdoor living, sliding patio doors lead to a sprawling covered and screened lanai that overlooks your private heated pool and spa. This outdoor oasis, complete with a full pool bath, is perfect for sun-soaked relaxation or hosting unforgettable gatherings. The first floor conveniently hosts a guest bedroom and full bath, while the second level boasts an oversized primary suite with a spa-inspired bathroom featuring a soaking tub, a large walk-in shower, and dual vanities. Two additional bedrooms with en-suite baths provide comfort and privacy for family or guests. Additional highlights include a new roof in March 2025, New A/C unit (2023), freshly painted exterior, and upgraded paver driveway and front porch. The garage is currently transformed into a fun-filled game room but can easily be reverted to its original use. For added convenience, the home features an indoor laundry room and is being sold fully furnished—ready for immediate move-in or rental income. Living in Providence means access to world-class amenities: a 24-hour manned gatehouse, lighted tennis courts, a state-of-the-art fitness center, an aquatic center with resort-style pools and slides, a championship golf course, an on-site lounge and restaurant, and scenic sidewalks perfect for biking, jogging, or leisurely strolls. Located just 20 minutes from Walt Disney World, Orlando International Airport, major highways, and premier shopping destinations, this property offers unparalleled convenience and lifestyle! Don't miss the chance to make this exquisite home yours—schedule your private tour today and start living the resort lifestyle you deserve! For more info about Providence Resort, see www.providenceflorida.com
Sold for $450,000
$450,000
2119 VICTORIA DRIVE, DAVENPORT, FL 33837
4beds
2,350sqft
Single Family Residence
Built in 2007
6,172 Square Feet Lot
$438,600 Zestimate®
$191/sqft
$3,111 Estimated rent
Home value
$438,600
$395,000 - $482,000
$3,111/mo
Zestimate® history
Owner options
List your home for rent
$3,111/mo
Rent Zestimate®
Find your next renter with Zillow Rental Manager. Plus, with online applications, you can quickly screen prospective tenants – for free.
$3,111/mo
Rent Zestimate®
Refinance and save
$3,165/mo
Est. payment
Refinancing to a lower rate could help reduce your monthly payments and save thousands over the life of the loan.
$3,165/mo
Est. payment
Explore your selling options
Work with a Zillow partner agent
Leverage their expertise and Zillow's premium Showcase listings to get your home seen by more buyers.
Get startedList with your own agent
Get your home in front of millions of buyers by listing it on Zillow.
Learn how to do itSell it yourself
Take full control of how buyers see your home on Zillow by listing For Sale by Owner (FSBO).
List your homeWhat's special
Abundance of natural lightBreakfast barSpacious center islandElegant double crown moldingIndoor laundry roomExpansive open floor planFun-filled game room
Zillow last checked:
Listing updated:
Listed by:
Lisa Shear 407-721-9375,
FANNIE HILLMAN & ASSOCIATES 407-644-1234,
Mary Colton 407-222-7388,
FANNIE HILLMAN & ASSOCIATES
Bought with:
Carolina Sassi, 3213524
LIFESTYLE INTERNATIONAL REALTY
Source: Stellar MLS,MLS#: O6271111 Originating MLS: Orlando Regional
Originating MLS: Orlando Regional
Facts & features
Interior
Bedrooms & bathrooms
- Bedrooms: 4
- Bathrooms: 5
- Full bathrooms: 5
Rooms
- Room types: Utility Room
Primary bedroom
- Features: Dual Sinks, Garden Bath, Tub with Separate Shower Stall, Walk-In Closet(s)
- Level: Second
- Area: 292.32 Square Feet
- Dimensions: 16.8x17.4
Bedroom 2
- Features: En Suite Bathroom, Tub With Shower, Built-in Closet
- Level: Second
- Area: 158.7 Square Feet
- Dimensions: 11.5x13.8
Bedroom 4
- Features: Built-in Closet
- Level: First
- Area: 112.36 Square Feet
- Dimensions: 10.6x10.6
Bathroom 3
- Features: En Suite Bathroom, Tub With Shower, Built-in Closet
- Level: Second
- Area: 119.9 Square Feet
- Dimensions: 10.9x11
Dining room
- Level: First
- Area: 145.2 Square Feet
- Dimensions: 12x12.1
Game room
- Level: First
- Area: 484 Square Feet
- Dimensions: 22x22
Kitchen
- Features: Breakfast Bar, Pantry
- Level: First
- Area: 272.09 Square Feet
- Dimensions: 16.9x16.1
Living room
- Level: First
- Area: 212.96 Square Feet
- Dimensions: 12.1x17.6
Heating
- Central, Electric
Cooling
- Central Air
Appliances
- Included: Dishwasher, Disposal, Dryer, Electric Water Heater, Microwave, Range, Refrigerator, Washer
- Laundry: Inside, Laundry Room
Features
- Ceiling Fan(s), Crown Molding, Eating Space In Kitchen, High Ceilings, Open Floorplan, Solid Surface Counters, Solid Wood Cabinets, Tray Ceiling(s), Walk-In Closet(s)
- Flooring: Carpet, Tile
- Windows: Window Treatments
- Has fireplace: No
Interior area
- Total structure area: 3,266
- Total interior livable area: 2,350 sqft
Property
Parking
- Total spaces: 2
- Parking features: Driveway, Garage Door Opener
- Attached garage spaces: 2
- Has uncovered spaces: Yes
Features
- Levels: Two
- Stories: 2
- Patio & porch: Front Porch, Rear Porch, Screened
- Exterior features: Irrigation System, Sidewalk, Sprinkler Metered
- Has private pool: Yes
- Pool features: Gunite, In Ground, Screen Enclosure
- Has spa: Yes
- Spa features: Heated, In Ground
- Has view: Yes
- View description: Park/Greenbelt
Lot
- Size: 6,172 Square Feet
- Features: Greenbelt, In County, Landscaped, Near Golf Course, Sidewalk
- Residential vegetation: Mature Landscaping
Details
- Parcel number: 282619932936000010
- Special conditions: None
Construction
Type & style
- Home type: SingleFamily
- Property subtype: Single Family Residence
Materials
- Block, Wood Frame
- Foundation: Slab
- Roof: Shingle
Condition
- New construction: No
- Year built: 2007
Utilities & green energy
- Sewer: Public Sewer
- Water: Public
- Utilities for property: Electricity Connected, Public, Sewer Connected, Sprinkler Meter, Water Connected
Community & HOA
Community
- Features: Clubhouse, Deed Restrictions, Fitness Center, Gated Community - Guard, Golf, Playground, Pool, Sidewalks, Tennis Court(s)
- Pet fee: $0 monthly
- Subdivision: VICTORIA WOODS AT PROVIDENCE
HOA
- Has HOA: Yes
- Amenities included: Clubhouse, Fitness Center, Gated, Golf Course, Playground, Pool, Tennis Court(s)
- Services included: Community Pool
- HOA fee: $143 monthly
- HOA name: Artemis Lifestyle/Stephen Lim
- HOA phone: 407-705-2190
Location
- Region: Davenport
Financial & listing details
- Price per square foot: $191/sqft
- Tax assessed value: $372,958
- Annual tax amount: $4,921
- Date on market: 1/20/2025
- Cumulative days on market: 138 days
- Listing terms: Cash,Conventional
- Ownership: Fee Simple
- Total actual rent: 0
- Electric utility on property: Yes
- Road surface type: Paved, Asphalt
Price history
| Date | Event | Price |
|---|---|---|
| 7/7/2025 | Sold | $450,000-2%$191/sqft |
Source:  Stellar MLS #O6271111 Report a problem Stellar MLS #O6271111 Report a problem | ||
| 6/24/2025 | Pending sale | $459,000$195/sqft |
Source: Stellar MLS #O6271111 Report a problem | ||
| 5/9/2025 | Price change | $459,000-4.2%$195/sqft |
Source: Stellar MLS #O6271111 Report a problem | ||
| 3/24/2025 | Price change | $479,000-4%$204/sqft |
Source: Stellar MLS #O6271111 Report a problem | ||
| 3/8/2025 | Pending sale | $499,000$212/sqft |
Source: Stellar MLS #O6271111 Report a problem | ||
| 1/20/2025 | Listed for sale | $499,000+9%$212/sqft |
Source: Stellar MLS #O6271111 Report a problem | ||
| 9/6/2007 | Sold | $458,000$195/sqft |
Source: Public Record Report a problem | ||
Public tax history
| Year | Property taxes | Tax assessment |
|---|---|---|
| 2025 | $4,840 +3.9% | $372,958 +9.4% |
| 2024 | $4,659 +4.8% | $340,905 +10% |
| 2023 | $4,445 +10.7% | $309,914 +10% |
| 2022 | $4,015 +13.1% | $281,740 +10% |
| 2021 | $3,549 -1.1% | $256,127 -0.3% |
| 2020 | $3,588 +4.3% | $256,774 +7.4% |
| 2019 | $3,442 -10.5% | $239,086 +0.1% |
| 2018 | $3,845 -0.4% | $238,872 -8.7% |
| 2017 | $3,862 +1.3% | $261,773 +1.5% |
| 2016 | $3,813 -2.8% | $257,953 -0.3% |
| 2015 | $3,922 -9.3% | $258,722 -4.8% |
| 2014 | $4,323 +12.5% | $271,664 +10% |
| 2013 | $3,842 +5.7% | $246,967 +4.8% |
| 2012 | $3,635 -14.1% | $235,726 -13% |
| 2011 | $4,229 -7.3% | $271,004 -5.5% |
| 2010 | $4,563 -19.5% | $286,724 -14.4% |
| 2009 | $5,671 -0.6% | $335,072 -7.4% |
| 2008 | $5,704 | $361,979 |
| 2007 | -- | -- |
Find assessor info on the county website
Neighborhood: 33837
Nearby homes
- $500,0004 bd4 ba2.4k sqft2125 Victoria Dr, Davenport, FL 33837Sold

- $1006,403 Square FeetVictoria Dr, Davenport, FL 33837Off Market
- $470,0005 bd6 ba2.5k sqft2131 Victoria Dr, Davenport, FL 33837Off Market

- $428,1004 bd3 ba2k sqft2137 Victoria Dr, Davenport, FL 33837Off Market
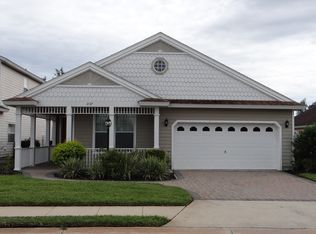
- $589,5004 bd3 ba2.7k sqft2130 Victoria Dr, Davenport, FL 33837Off Market
- $478,3004 bd3 ba2k sqft2143 Victoria Dr, Davenport, FL 33837Off Market
- $329,0004 bd2 ba2.3k sqft2061 Greenbriar Ter, Davenport, FL 33837Sold
- $390,0004 bd3 ba1.5k sqft2136 Victoria Dr, Davenport, FL 33837Sold
Nearby schools
GreatSchools rating
- 2/10Loughman Oaks Elementary SchoolGrades: PK-5Distance: 1.2 mi
- 3/10Shelley S. Boone Middle SchoolGrades: 6-8Distance: 8.5 mi
- 3/10Davenport High SchoolGrades: 9-12Distance: 2.5 mi
Get a cash offer in 3 minutes
Find out how much your home could sell for in as little as 3 minutes with a no-obligation cash offer.
Estimated market value
$438,600
Get a cash offer in 3 minutes
Find out how much your home could sell for in as little as 3 minutes with a no-obligation cash offer.
Estimated market value
$438,600
- Florida
- Polk County
- Davenport
- 33837
- 2119 VICTORIA DRIVE
Nearby cities
Nearby neighborhoods
Nearby zip codes
Other Davenport Topics
