Former builder model home with every upgrade available at the time. South-facing pool for beautiful all day sunshine. Stunning conservation views and one of the closest homes to the clubhouse in the exclusive gated and manned grounds of the Providence Golf and Country club. Professionally decorated and furnished to the highest standard. Open floor plan with crown molding throughout the first floor, exquisite kitchen with stainless steel appliances, granite counters, and breakfast bar. This home comes with an elegant dining area and air conditioned games room with full sized pool table and air hockey. There are 2 very large owner suites with double vanities, garden tubs, large separate showers, the first floor having direct access to the pool area and the second floor a secluded balcony overlooking the pool and conservation area. Every bedroom having access to a bathroom. Large private south facing screened heated pool with spa. The second floor also has an additional balcony, with loungers. Large shaded lanai and pool which backs onto a natural conservation area (no rear neighbors). The award winning Michael Dasher designed, 18 hole golf course, is fast becoming one of the leading golf courses in the Orlando area. Professional lessons are also available from the resident golf pro. Onsite amenities include a restaurant, bar and banquet room, resort style swimming pool, lap pool, fully illuminated tennis courts, play area state of the art fitness center and wide sidewalks for cycling, jogging or walking. One of the few divisions within the Providence community that allows short term rentals. Let's not forget the golf pro shop! This is a turn-key short-term rental home or ready for a new owner-occupier.
Sold for $500,000
$500,000
2125 VICTORIA DRIVE, DAVENPORT, FL 33837
4beds
2,480sqft
Single Family Residence
Built in 2007
6,024 Square Feet Lot
$514,200 Zestimate®
$202/sqft
$2,940 Estimated rent
Home value
$514,200
$488,000 - $540,000
$2,940/mo
Zestimate® history
Owner options
List your home for rent
$2,940/mo
Rent Zestimate®
Find your next renter with Zillow Rental Manager. Plus, with online applications, you can quickly screen prospective tenants – for free.
$2,940/mo
Rent Zestimate®
Refinance and save
$3,509/mo
Est. payment
Refinancing to a lower rate could help reduce your monthly payments and save thousands over the life of the loan.
$3,509/mo
Est. payment
Explore your selling options
Work with a Zillow partner agent
Leverage their expertise and Zillow's premium Showcase listings to get your home seen by more buyers.
Get startedList with your own agent
Get your home in front of millions of buyers by listing it on Zillow.
Learn how to do itSell it yourself
Take full control of how buyers see your home on Zillow by listing For Sale by Owner (FSBO).
List your homeWhat's special
Resort style swimming poolFitness centerLap poolCrown molding throughoutDouble vanitiesOpen floor planLarge shaded lanai
Zillow last checked:
Listing updated:
Listed by:
Christina Dore 407-782-6318,
AMERITEAM REALTY INC 407-898-4800
Bought with:
Veronica Figueroa, 3012144
EXP REALTY LLC
Shaun Rourke, 3248968
EXP REALTY LLC
Source: Stellar MLS,MLS#: O6167781 Originating MLS: Orlando Regional
Originating MLS: Orlando Regional
Facts & features
Interior
Bedrooms & bathrooms
- Bedrooms: 4
- Bathrooms: 4
- Full bathrooms: 3
- 1/2 bathrooms: 1
Rooms
- Room types: Dining Room, Great Room, Utility Room, Storage Rooms
Other
- Features: Walk-In Closet(s)
- Level: Second
- Dimensions: 14x20
Primary bedroom
- Features: Walk-In Closet(s)
- Level: First
- Dimensions: 16x17
Bedroom 2
- Features: Built-in Closet
- Level: Second
- Dimensions: 10x15
Bedroom 3
- Features: Built-in Closet
- Level: Second
- Dimensions: 12x14
Primary bathroom
- Features: Tub with Separate Shower Stall
- Level: First
Primary bathroom
- Features: Tub with Separate Shower Stall
- Level: Second
Bathroom 3
- Features: Jack & Jill Bathroom
- Level: Second
Dining room
- Level: First
- Dimensions: 9x16
Kitchen
- Features: Breakfast Bar, Pantry
- Level: First
- Dimensions: 10x11
Living room
- Level: First
- Dimensions: 17x17
Heating
- Central
Cooling
- Central Air
Appliances
- Included: Dishwasher, Disposal, Dryer, Microwave, Range, Range Hood, Refrigerator, Washer
- Laundry: Laundry Room
Features
- Built-in Features, Ceiling Fan(s), Crown Molding, High Ceilings, Open Floorplan, Primary Bedroom Main Floor, Solid Surface Counters, Tray Ceiling(s), Walk-In Closet(s)
- Flooring: Carpet, Ceramic Tile, Laminate
- Windows: Blinds
- Has fireplace: No
- Furnished: Yes
Interior area
- Total structure area: 2,713
- Total interior livable area: 2,480 sqft
Property
Parking
- Total spaces: 2
- Parking features: Garage - Attached
- Attached garage spaces: 2
Features
- Levels: Two
- Stories: 2
- Patio & porch: Covered, Deck, Patio, Porch, Screened
- Exterior features: Balcony, Irrigation System, Lighting, Sprinkler Metered
- Has private pool: Yes
- Pool features: Deck, Gunite, Heated, In Ground, Screen Enclosure
- Has spa: Yes
- Spa features: Heated, In Ground
- Has view: Yes
- View description: Golf Course
Lot
- Size: 6,024 Square Feet
- Features: Sidewalk
- Residential vegetation: Mature Landscaping, Trees/Landscaped
Details
- Parcel number: 282619932936000020
- Zoning: RES
- Special conditions: None
Construction
Type & style
- Home type: SingleFamily
- Architectural style: Cape Cod
- Property subtype: Single Family Residence
Materials
- Block, Stucco, Wood Frame
- Foundation: Slab
- Roof: Shingle
Condition
- New construction: No
- Year built: 2007
Utilities & green energy
- Sewer: Public Sewer
- Water: Public
- Utilities for property: Electricity Connected, Public
Community & HOA
Community
- Features: Deed Restrictions, Fitness Center, Golf, Playground, Pool
- Security: Closed Circuit Camera(s), Gated Community, Security System Owned, Smoke Detector(s)
- Pet fee: $0 monthly
- Subdivision: VICTORIA WOODS AT PROVIDENCE
HOA
- Has HOA: Yes
- Amenities included: Fitness Center, Gated, Playground, Security, Spa/Hot Tub
- Services included: Community Pool, Recreational Facilities, Security
- HOA fee: $138 monthly
- HOA name: Stephen Lim
Location
- Region: Davenport
Financial & listing details
- Price per square foot: $202/sqft
- Tax assessed value: $405,606
- Annual tax amount: $5,363
- Date on market: 1/10/2024
- Cumulative days on market: 8 days
- Listing terms: Cash,Conventional,FHA,VA Loan
- Ownership: Fee Simple
- Total actual rent: 0
- Electric utility on property: Yes
- Road surface type: Paved, Asphalt
Price history
| Date | Event | Price |
|---|---|---|
| 2/9/2024 | Sold | $500,000-4.8%$202/sqft |
Source:  Stellar MLS #O6167781 Report a problem Stellar MLS #O6167781 Report a problem | ||
| 1/20/2024 | Pending sale | $525,000$212/sqft |
Source: Stellar MLS #O6167781 Report a problem | ||
| 1/10/2024 | Listed for sale | $525,000+50.9%$212/sqft |
Source: Stellar MLS #O6167781 Report a problem | ||
| 7/21/2015 | Sold | $348,000-0.5%$140/sqft |
Source: Public Record Report a problem | ||
| 6/22/2015 | Pending sale | $349,900$141/sqft |
Source: BARDELL REAL ESTATE #P4704905 Report a problem | ||
| 4/27/2015 | Listed for sale | $349,900+7.7%$141/sqft |
Source: BARDELL REAL ESTATE #P4704905 Report a problem | ||
| 8/1/2014 | Listing removed | $7,770$3/sqft |
Source: Discount VACATION Rentals Online Report a problem | ||
| 4/10/2013 | Listed for rent | $7,770$3/sqft |
Source: Discount VACATION Rentals Online Report a problem | ||
| 1/18/2013 | Listing removed | $7,770$3/sqft |
Source: Hotpads for Rent Report a problem | ||
| 12/22/2012 | Listed for rent | $7,770$3/sqft |
Source: Hotpads for Rent Report a problem | ||
| 10/10/2011 | Sold | $325,000$131/sqft |
Source: Stellar MLS #S4669807 Report a problem | ||
| 7/22/2011 | Sold | $325,000-34.8%$131/sqft |
Source: Public Record Report a problem | ||
| 9/13/2007 | Sold | $498,500$201/sqft |
Source: Public Record Report a problem | ||
Public tax history
| Year | Property taxes | Tax assessment |
|---|---|---|
| 2025 | $5,263 +2.8% | $405,606 +7.2% |
| 2024 | $5,119 +4.8% | $378,213 +10% |
| 2023 | $4,887 +9% | $343,830 +10% |
| 2022 | $4,484 +13.9% | $312,573 +10% |
| 2021 | $3,938 -1.1% | $284,157 -0.2% |
| 2020 | $3,981 +4.6% | $284,848 +7.7% |
| 2019 | $3,807 -9.6% | $264,450 +0.2% |
| 2018 | $4,210 -0.4% | $264,032 -9.1% |
| 2017 | $4,229 0% | $290,399 +1.5% |
| 2016 | $4,229 -2.7% | $286,070 -0.2% |
| 2015 | $4,347 -8.9% | $286,779 -5% |
| 2014 | $4,771 +11.7% | $301,984 +10% |
| 2013 | $4,271 +6% | $274,531 +5.1% |
| 2012 | $4,028 -13.4% | $261,242 -12.3% |
| 2011 | $4,650 -7.4% | $297,964 -5.6% |
| 2010 | $5,024 -14.4% | $315,678 -9% |
| 2009 | $5,869 -3.3% | $346,776 -9.9% |
| 2008 | $6,067 | $385,043 |
| 2007 | -- | -- |
Find assessor info on the county website
Neighborhood: 33837
Nearby homes
- $450,0004 bd5 ba2.3k sqft2119 Victoria Dr, Davenport, FL 33837Sold
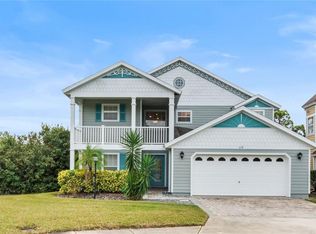
- $468,8005 bd6 ba2.5k sqft2131 Victoria Dr, Davenport, FL 33837Off Market

- $1006,403 Square FeetVictoria Dr, Davenport, FL 33837Off Market
- $428,1004 bd3 ba2k sqft2137 Victoria Dr, Davenport, FL 33837Off Market
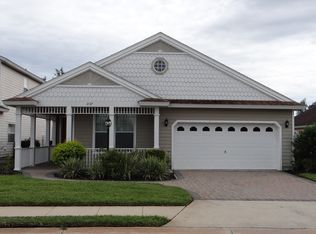
- $476,7004 bd3 ba2k sqft2143 Victoria Dr, Davenport, FL 33837Off Market
- $589,5004 bd3 ba2.7k sqft2130 Victoria Dr, Davenport, FL 33837Off Market
- $390,0004 bd3 ba1.5k sqft2136 Victoria Dr, Davenport, FL 33837Sold
- $471,5005 bd6 ba2.5k sqft2149 Victoria Dr, Davenport, FL 33837Off Market
Nearby schools
GreatSchools rating
- 2/10Loughman Oaks Elementary SchoolGrades: PK-5Distance: 1.2 mi
- 3/10Shelley S. Boone Middle SchoolGrades: 6-8Distance: 8.5 mi
- 3/10Davenport High SchoolGrades: 9-12Distance: 2.5 mi
Get a cash offer in 3 minutes
Find out how much your home could sell for in as little as 3 minutes with a no-obligation cash offer.
Estimated market value
$514,200
Get a cash offer in 3 minutes
Find out how much your home could sell for in as little as 3 minutes with a no-obligation cash offer.
Estimated market value
$514,200
- Florida
- Polk County
- Davenport
- 33837
- 2125 VICTORIA DRIVE
Nearby cities
Nearby neighborhoods
Nearby zip codes
Other Davenport Topics
