This Brand-new construction townhome will be ready for Summer move-in! Dont miss out on a great opportunity to have views overlooking Central Park and Community Firepit, to be finished soon. Our popular Garfield townhome plan has 3 bedrooms, 2.5 baths with a finished BONUS room! This room is great for a home office, exercise room, playroom, future 4th bedroom or an entertaining escape with lots of natural sunlight! The OPEN CONCEPT main level includes 9' ceilings, luxury vinyl plank, recessed lighting throughout, and a large island that is ideal for everyday living, as well as family gatherings! The expansive kitchen overlooks both the front dining and back great room areas making it the perfect space to entertain. Kitchen includes white Quartz countertops, 42" White designer cabinetry with soft close doors, crown molding, stainless-steel appliances, disposal and pantry closet. The expanded great room leads out to an elongated deck, atop the 2-car garage. Top floor features 3 bedrooms with laundry room across from primary suite - includes a large walk-in closet and private bathroom with a walk-in shower and double sinks. Enjoy smart, energy efficient features such as the tankless water heater, ERV air exchanger & 95% efficient furnace.
All D.R. Horton Chicago homes include our America's Smart Home Technology which allows you to monitor and control your home from the comfort of your sofa or from 500 miles away and connects to your home with your smartphone, tablet or comput
Sold for $450,000
$450,000
2119 Yellowstone Blvd, Mundelein, IL 60060
3beds
1,752sqft
Townhouse
Built in 2024
-- sqft lot
$452,500 Zestimate®
$257/sqft
$3,487 Estimated rent
Home value
$452,500
$430,000 - $475,000
$3,487/mo
Zestimate® history
Owner options
List your home for rent
$3,487/mo
Rent Zestimate®
Find your next renter with Zillow Rental Manager. Plus, with online applications, you can quickly screen prospective tenants – for free.
$3,487/mo
Rent Zestimate®
Refinance and save
$3,454/mo
Est. payment
Refinancing to a lower rate could help reduce your monthly payments and save thousands over the life of the loan.
$3,454/mo
Est. payment
Explore your selling options
Work with a Zillow partner agent
Leverage their expertise and Zillow's premium Showcase listings to get your home seen by more buyers.
Get startedList with your own agent
Get your home in front of millions of buyers by listing it on Zillow.
Learn how to do itSell it yourself
Take full control of how buyers see your home on Zillow by listing For Sale by Owner (FSBO).
List your homeWhat's special
Zillow last checked:
Listing updated:
Source: DR Horton
Facts & features
Interior
Bedrooms & bathrooms
- Bedrooms: 3
- Bathrooms: 3
- Full bathrooms: 2
- 1/2 bathrooms: 1
Interior area
- Total interior livable area: 1,752 sqft
Property
Parking
- Total spaces: 2
- Parking features: Garage
- Garage spaces: 2
Features
- Levels: 3.0
- Stories: 3
Details
- Parcel number: 1506209006
Construction
Type & style
- Home type: Townhouse
- Property subtype: Townhouse
Condition
- New Construction
- New construction: Yes
- Year built: 2024
Details
- Builder name: D.R. Horton - Chicago
Community & HOA
Community
- Subdivision: The Townes at Oak Creek
Location
- Region: Mundelein
Financial & listing details
- Price per square foot: $257/sqft
- Tax assessed value: $148,569
- Annual tax amount: $169
- Date on market: 5/2/2024
Price history
| Date | Event | Price |
|---|---|---|
| 8/27/2024 | Sold | $450,000+0%$257/sqft |
Source: Public Record Report a problem | ||
| 5/22/2024 | Price change | $449,990-1.5%$257/sqft |
Source:  DR Horton Report a problem DR Horton Report a problem | ||
| 5/14/2024 | Price change | $456,990+0.7%$261/sqft |
Source: DR Horton Report a problem | ||
| 5/9/2024 | Price change | $453,990+0.4%$259/sqft |
Source: DR Horton Report a problem | ||
| 5/2/2024 | Listed for sale | $451,990$258/sqft |
Source: DR Horton Report a problem | ||
Public tax history
| Year | Property taxes | Tax assessment |
|---|---|---|
| 2024 | $169 +1.5% | $148,569 +9442% |
| 2023 | $166 | $1,557 +6% |
| 2022 | -- | $1,469 |
Find assessor info on the county website
Neighborhood: 60060
Nearby homes
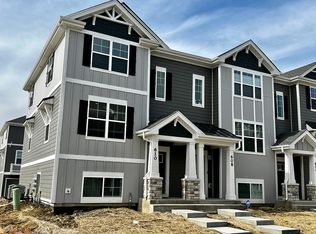
- $424,9903 bd3 ba1.7k sqft610 Acadia Ave, Mundelein, IL 60060Sold
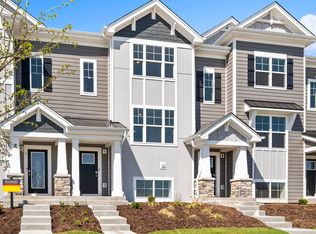
- $398,0002 bd3 ba1.5k sqft2121 Yellowstone Blvd, Mundelein, IL 60060Sold
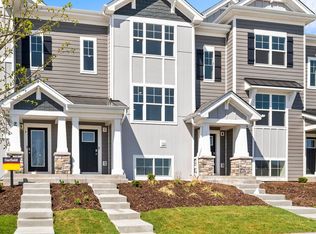
- $400,0002 bd3 ba1.5k sqft2123 Yellowstone Blvd, Mundelein, IL 60060Sold
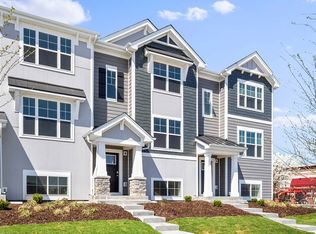
- $446,0003 bd3 ba1.7k sqft2118 Glacier St, Mundelein, IL 60060Sold
- $382,0002 bd3 ba1.5k sqft2120 Glacier St, Mundelein, IL 60060Sold
- $428,2003 bd3 ba1.7k sqft2124 Glacier St, Mundelein, IL 60060Off Market
- $379,9902 bd3 ba1.6k sqft2223 Glacier St, Mundelein, IL 60060Sold
- $442,6003 bd3 ba1.7k sqft2135 Yellowstone Blvd #1, Mundelein, IL 60060Off Market
Nearby schools
GreatSchools rating
- NADiamond Lake SchoolGrades: PK-2Distance: 0.7 mi
- 5/10West Oak Middle SchoolGrades: 6-8Distance: 1.4 mi
- 9/10Adlai E Stevenson High SchoolGrades: 9-12Distance: 3.5 mi
Schools provided by the MLS
- Elementary: Diamond Lake Elementary School
- Middle: West Oak Middle School
- High: Stevenson High School
- District: Adlai E Stevenson District 125
Source: DR Horton. This data may not be complete. We recommend contacting the local school district to confirm school assignments for this home.
Get a cash offer in 3 minutes
Find out how much your home could sell for in as little as 3 minutes with a no-obligation cash offer.
Estimated market value
$452,500
Get a cash offer in 3 minutes
Find out how much your home could sell for in as little as 3 minutes with a no-obligation cash offer.
Estimated market value
$452,500
- Illinois
- Lake County
- Mundelein
- 60060
- 2119 Yellowstone Blvd
Nearby cities
Nearby zip codes
Other Mundelein Topics
