New construction townhome with the best views of the community Fire-pit and Central Park, Summer move in! Our McKinley floor plan offers 2 bedrooms, plus upstairs loft, 2.5 baths, finished English lower-level bonus room that's perfect for the home office, playroom, future 3rd bedroom, or 2nd family room off the 2-car garage. The kitchen features a large center island topped with beaming white Quartz counters, Designer soft close 42" WHITE cabinetry with crown molding, stainless steel appliances, garbage disposal and wide pantry closet! Right off the kitchen is a spacious dining and great room featuring 9-foot ceilings and plenty of great recessed lighting! An elongated wooden balcony offers elevated outdoor enjoyment. Upstairs, you will find a convenient laundry area! The Primary suite features a private bath with raised vanity, ceramic tile, and a walk-in closet. The generously sized 2nd bedroom, hall bath, and loft complete the upper level. Enjoy smart, energy efficient features such as a tankless water heater, ERV air exchanger & 95% efficient furnace.
All D.R. Horton Chicago homes include our America's Smart Home Technology which allows you to monitor and control your home from the comfort of your sofa or from 500 miles away and connects to your home with your smartphone, tablet or computer. Homelife can be hands-free from the garage door opener to the front door lock to the house temperature, it's never been easier to settle into new routine. Set the scene with your vo
Sold for $400,000
$400,000
2123 Yellowstone Blvd, Mundelein, IL 60060
2beds
1,577sqft
Townhouse
Built in 2024
-- sqft lot
$411,100 Zestimate®
$254/sqft
$3,071 Estimated rent
Home value
$411,100
$391,000 - $432,000
$3,071/mo
Zestimate® history
Owner options
List your home for rent
$3,071/mo
Rent Zestimate®
Find your next renter with Zillow Rental Manager. Plus, with online applications, you can quickly screen prospective tenants – for free.
$3,071/mo
Rent Zestimate®
Refinance and save
$3,044/mo
Est. payment
Refinancing to a lower rate could help reduce your monthly payments and save thousands over the life of the loan.
$3,044/mo
Est. payment
Explore your selling options
Work with a Zillow partner agent
Leverage their expertise and Zillow's premium Showcase listings to get your home seen by more buyers.
Get startedList with your own agent
Get your home in front of millions of buyers by listing it on Zillow.
Learn how to do itSell it yourself
Take full control of how buyers see your home on Zillow by listing For Sale by Owner (FSBO).
List your homeWhat's special
Zillow last checked:
Listing updated:
Source: DR Horton
Facts & features
Interior
Bedrooms & bathrooms
- Bedrooms: 2
- Bathrooms: 3
- Full bathrooms: 2
- 1/2 bathrooms: 1
Interior area
- Total interior livable area: 1,577 sqft
Property
Parking
- Total spaces: 2
- Parking features: Garage
- Garage spaces: 2
Features
- Levels: 3.0
- Stories: 3
Details
- Parcel number: 1506209008
Construction
Type & style
- Home type: Townhouse
- Property subtype: Townhouse
Condition
- New Construction
- New construction: Yes
- Year built: 2024
Details
- Builder name: D.R. Horton - Chicago
Community & HOA
Community
- Subdivision: The Townes at Oak Creek
Location
- Region: Mundelein
Financial & listing details
- Price per square foot: $254/sqft
- Tax assessed value: $137,326
- Annual tax amount: $150
- Date on market: 5/2/2024
Price history
| Date | Event | Price |
|---|---|---|
| 9/5/2024 | Sold | $400,000+0%$254/sqft |
Source: Public Record Report a problem | ||
| 5/22/2024 | Listing removed | $399,990+0.1%$254/sqft |
Source:  DR Horton Report a problem DR Horton Report a problem | ||
| 5/14/2024 | Price change | $399,490+0.8%$253/sqft |
Source: DR Horton Report a problem | ||
| 5/9/2024 | Price change | $396,490+0.5%$251/sqft |
Source: DR Horton Report a problem | ||
| 5/2/2024 | Listed for sale | $394,490$250/sqft |
Source: DR Horton Report a problem | ||
Public tax history
| Year | Property taxes | Tax assessment |
|---|---|---|
| 2024 | $150 +1.5% | $137,326 +9829.6% |
| 2023 | $148 | $1,383 +6% |
| 2022 | -- | $1,305 |
Find assessor info on the county website
Neighborhood: 60060
Nearby homes
- $424,9903 bd3 ba1.7k sqft610 Acadia Ave, Mundelein, IL 60060Sold
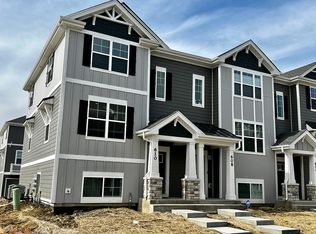
- $450,0003 bd3 ba1.7k sqft2119 Yellowstone Blvd, Mundelein, IL 60060Sold

- $398,0002 bd3 ba1.5k sqft2121 Yellowstone Blvd, Mundelein, IL 60060Sold
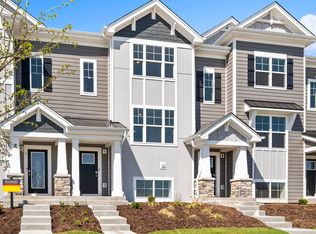
- $446,0003 bd3 ba1.7k sqft2118 Glacier St, Mundelein, IL 60060Sold
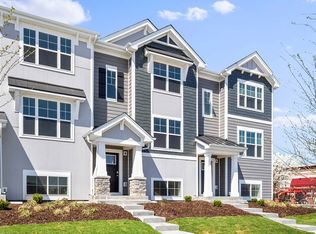
- $382,0002 bd3 ba1.5k sqft2120 Glacier St, Mundelein, IL 60060Sold
- $423,9003 bd3 ba1.7k sqft2124 Glacier St, Mundelein, IL 60060Off Market
- $379,9902 bd3 ba1.6k sqft2223 Glacier St, Mundelein, IL 60060Sold
- $438,9003 bd3 ba1.7k sqft2135 Yellowstone Blvd #1, Mundelein, IL 60060Off Market
Nearby schools
GreatSchools rating
- NADiamond Lake SchoolGrades: PK-2Distance: 0.7 mi
- 5/10West Oak Middle SchoolGrades: 6-8Distance: 1.4 mi
- 9/10Adlai E Stevenson High SchoolGrades: 9-12Distance: 3.5 mi
Schools provided by the MLS
- Elementary: Diamond Lake Elementary School
- Middle: West Oak Middle School
- High: Stevenson High School
- District: Adlai E Stevenson District 125
Source: DR Horton. This data may not be complete. We recommend contacting the local school district to confirm school assignments for this home.
Get a cash offer in 3 minutes
Find out how much your home could sell for in as little as 3 minutes with a no-obligation cash offer.
Estimated market value
$411,100
Get a cash offer in 3 minutes
Find out how much your home could sell for in as little as 3 minutes with a no-obligation cash offer.
Estimated market value
$411,100
- Illinois
- Lake County
- Mundelein
- 60060
- 2123 Yellowstone Blvd
Nearby cities
Nearby zip codes
Other Mundelein Topics
