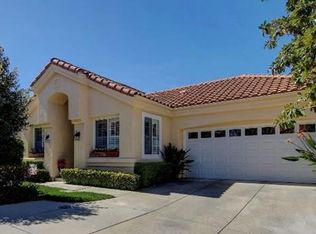
IMMACULATE and picture-perfect, this beautifully maintained single-story home is nestled on a quiet cul-de-sac within the prestigious 55+ guard-gated Palmia community. Offering 1,765 square feet of thoughtfully designed living space, this highly sought-after floor plan features 3 bedrooms and 2.5 bathrooms—one of the few and only single-story layouts in Palmia with 2.5 baths.
A welcoming formal entry opens to an elegant living and dining room, creating an inviting space for entertaining. The third bedroom, currently configured as a home office with a custom built-in desk, offers flexibility to suit your lifestyle. The spacious family room is filled with natural light and features a cozy fireplace, charming breakfast nook, and direct access to the private backyard. The bright, open kitchen is appointed with granite countertops, a double oven, generous pantry, and abundant cabinetry, making it both beautiful and functional. The spacious primary suite is a peaceful retreat with direct access to the backyard. The luxurious primary bath offers a large walk-in shower, dual-sink granite vanity, linen storage, and an oversized walk-in closet. Privately situated at the opposite end of the home, the guest bedroom enjoys its own en-suite bathroom, providing exceptional comfort and privacy for family or visitors. Additional upgrades include PEX re-piping, plantation shutters, custom window coverings, fresh interior paint, and a rebuilt patio cover.
Palmia is one of Orange County's premier active adult communities, offering resort-style amenities including tennis, pickleball, paddle tennis, bocce ball, a sparkling pool and spa, fitness center, library, billiards room, card rooms, clubhouse, and an active social calendar filled with clubs, events, and activities. Residents also enjoy membership to Lake Mission Viejo, featuring sandy beaches, boating, fishing, picnic areas, and outstanding summer concerts. This exceptional home combines comfort, elegance, and an unmatched lifestyle in one of Mission Viejo's most desirable communities.
Sold for $1,122,000
Zillow last checked:
Listing updated:
Bought with:
Michael LaVallee, DRE #01939627
Fathom Realty Group Inc.
Source: CRMLS,MLS#: OC26151515 Originating MLS: California Regional MLS
Originating MLS: California Regional MLSPrice history
| Date | Event | Price |
|---|---|---|
| 8/4/2026 | Sold | $1,122,000-1.9%$636/sqft |
Source:  CRMLS #OC26151515 Report a problem CRMLS #OC26151515 Report a problem | ||
| 7/17/2026 | Contingent | $1,144,000$648/sqft |
Source: CRMLS #OC26151515 Report a problem | ||
| 7/11/2026 | Listed for sale | $1,144,000+76%$648/sqft |
Source: CRMLS #OC26151515 Report a problem | ||
| 7/28/2016 | Sold | $650,000-6.9%$368/sqft |
Source: Public Record Report a problem | ||
| 6/26/2016 | Pending sale | $698,000$395/sqft |
Source: Regency Real Estate Brokers #OC16117642 Report a problem | ||
| 5/27/2016 | Price change | $698,000-1.6%$395/sqft |
Source: Regency Real Estate Brokers #OC16064729 Report a problem | ||
| 4/22/2016 | Price change | $709,000-1.5%$402/sqft |
Source: Regency Real Estate Brokers #OC16064729 Report a problem | ||
| 3/30/2016 | Listed for sale | $719,999+269.2%$408/sqft |
Source: Regency Real Estate Brokers #OC16064729 Report a problem | ||
| 7/19/1996 | Sold | $195,000$110/sqft |
Source: Public Record Report a problem | ||
Nearby homes

Get a cash offer in 3 minutes
Find out how much your home could sell for in as little as 3 minutes with a no-obligation cash offer.
Estimated market value
$1,122,500
