Welcome to your dream home in the highly sought-after, 24-hour guard-gated 55+ active lifestyle community of Palmia!
Tucked away at the end of a quiet cul-de-sac, this beautifully maintained residence offers a rare combination of privacy, comfort, and resort-style living. With two spacious main-floor bedrooms and 2.5 bathrooms, plus an additional upstairs suite with a full bathroom and walk-in closet, this home is ideal for hosting guests or accommodating multi-generational living.
Step inside to an inviting open-concept floor plan filled with natural light. Enjoy engineered hardwood floors, upgraded carpeting, newer dual-pane windows, and custom wood shutters throughout. The updated kitchen features granite countertops, stainless steel appliances including a new cooktop, double oven, dishwasher, and refrigerator, and opens seamlessly to the dining area and cozy family room with a built-in fireplace and media cabinetry.
Walls of glass open to a wraparound backyard oasis, thoughtfully landscaped with fruit trees, colorful flowers, a tranquil waterfall fountain, and a built-in BBQ—perfect for both relaxation and entertaining.
Upstairs, the private guest suite provides added convenience and flexibility for visitors or extended family.
Residents of Palmia enjoy world-class amenities including a clubhouse, swimming pool, spa, fitness center, library, pickleball and tennis courts, an 18-hole putting green, shuffleboard, bocce ball, card and game rooms, and much more. As a Palmia homeowner, you also gain exclusive access to Lake Mission Viejo, offering boating, beaches, concerts, and picnics.
Conveniently located near shopping centers, including Ralph’s, Sprouts, Chase Bank, and a wide variety of dining options—this home truly offers the best of comfort, community, and convenience.
Sold for $1,215,000
Listed by: Keller Williams OC Coastal Realty • Ed Thomas • Contact: 949-373-1600
Bought with: Realty Network
$1,215,000
21226 Cancun, Mission Viejo, CA 92692
3beds
2,305sqft
Single Family Residence
Built in 1996
4,528 Square Feet Lot
$1,231,200 Zestimate®
$527/sqft
$7,107 Estimated rent
Home value
$1,231,200
$1.13M - $1.34M
$7,107/mo
Zestimate® history
Owner options
List your home for rent
$7,107/mo
Rent Zestimate®
Find your next renter with Zillow Rental Manager. Plus, with online applications, you can quickly screen prospective tenants – for free.
$7,107/mo
Rent Zestimate®
Refinance and save
$8,117/mo
Est. payment
Refinancing to a lower rate could help reduce your monthly payments and save thousands over the life of the loan.
$8,117/mo
Est. payment
Explore your selling options
Work with a Zillow partner agent
Leverage their expertise and Zillow's premium Showcase listings to get your home seen by more buyers.
Get startedList with your own agent
Get your home in front of millions of buyers by listing it on Zillow.
Learn how to do itSell it yourself
Take full control of how buyers see your home on Zillow by listing For Sale by Owner (FSBO).
List your homeWhat's special
Built-in fireplaceTranquil waterfall fountainWraparound backyard oasisQuiet cul-de-sacCozy family roomOpen-concept floor planStainless steel appliances
Zillow last checked:
Listing updated:
Listed by:
Ed Thomas DRE #02241955 949-677-3250,
Keller Williams OC Coastal Realty
Bought with:
Sam Afshari, DRE #01416937
Realty Network
Source: CRMLS,MLS#: OC25148345 Originating MLS: California Regional MLS
Originating MLS: California Regional MLSFacts & features
Interior
Bedrooms & bathrooms
- Bedrooms: 3
- Bathrooms: 4
- Full bathrooms: 3
- 1/2 bathrooms: 1
- Main level bathrooms: 3
- Main level bedrooms: 2
Rooms
- Room types: Bedroom, Family Room, Primary Bathroom, Primary Bedroom, Other
Primary bedroom
- Features: Main Level Primary
Primary bedroom
- Features: Primary Suite
Bedroom
- Features: Bedroom on Main Level
Bedroom
- Features: Multi-Level Bedroom
Bathroom
- Features: Bathtub, Closet, Dual Sinks, Full Bath on Main Level, Separate Shower, Vanity, Walk-In Shower
Kitchen
- Features: Granite Counters
Other
- Features: Walk-In Closet(s)
Heating
- Central
Cooling
- Central Air, ENERGY STAR Qualified Equipment
Appliances
- Included: Built-In Range, Barbecue, Double Oven, Dishwasher, ENERGY STAR Qualified Appliances, Gas Cooktop, Microwave, Refrigerator, Dryer, Washer
- Laundry: In Garage
Features
- Built-in Features, Breakfast Area, Ceiling Fan(s), Cathedral Ceiling(s), Dry Bar, In-Law Floorplan, Living Room Deck Attached, Open Floorplan, Recessed Lighting, Bedroom on Main Level, Main Level Primary, Primary Suite, Walk-In Closet(s)
- Flooring: Carpet, Wood
- Doors: Double Door Entry
- Windows: Plantation Shutters
- Has fireplace: Yes
- Fireplace features: Family Room
- Common walls with other units/homes: No Common Walls
Interior area
- Total interior livable area: 2,305 sqft
Property
Parking
- Total spaces: 2
- Parking features: Door-Multi, Driveway Level, Garage Faces Front, Garage
- Attached garage spaces: 2
Features
- Levels: Two
- Stories: 2
- Entry location: 1
- Patio & porch: Covered, Stone
- Exterior features: Barbecue, Lighting
- Pool features: None, Association
- Spa features: None
- Fencing: Good Condition
- Has view: Yes
- View description: None
Lot
- Size: 4,528 Square Feet
- Features: 0-1 Unit/Acre
Details
- Parcel number: 83637205
- Special conditions: Standard
Construction
Type & style
- Home type: SingleFamily
- Property subtype: Single Family Residence
Materials
- Roof: Tile
Condition
- New construction: No
- Year built: 1996
Utilities & green energy
- Sewer: Public Sewer
- Water: Public
- Utilities for property: Cable Available, Cable Connected, Electricity Available, Electricity Connected, Natural Gas Available, Natural Gas Connected, Phone Available
Green energy
- Energy efficient items: Appliances
Community & HOA
Community
- Features: Biking, Curbs, Dog Park, Foothills, Golf, Hiking, Lake, Park, Water Sports, Gated
- Security: Security System, Carbon Monoxide Detector(s), Gated with Guard, Gated Community, Gated with Attendant, 24 Hour Security, Smoke Detector(s), Security Guard
- Senior community: Yes
- Subdivision: Palmia - Villas 2 (Ptv2)
HOA
- Has HOA: Yes
- Amenities included: Billiard Room, Clubhouse, Controlled Access, Sport Court, Dog Park, Fitness Center, Fire Pit, Golf Course, Jogging Path, Meeting/Banquet/Party Room, Maintenance Front Yard, Outdoor Cooking Area, Other Courts, Barbecue, Picnic Area, Paddle Tennis, Playground, Pickleball, Pool, Pets Allowed, Recreation Room
- HOA fee: $497 monthly
- HOA name: Palmia Master Association
- HOA phone: 949-472-5075
- Second HOA fee: $30 monthly
Location
- Region: Mission Viejo
Financial & listing details
- Price per square foot: $527/sqft
- Tax assessed value: $501,229
- Annual tax amount: $5,164
- Date on market: 7/4/2025
- Cumulative days on market: 31 days
- Listing terms: Cash,Conventional,1031 Exchange,FHA,Fannie Mae,Freddie Mac
- Road surface type: Paved
Price history
| Date | Event | Price |
|---|---|---|
| 9/4/2025 | Sold | $1,215,000-0.3%$527/sqft |
Source:  CRMLS #OC25148345 Report a problem CRMLS #OC25148345 Report a problem | ||
| 8/7/2025 | Contingent | $1,219,000$529/sqft |
Source: CRMLS #OC25148345 Report a problem | ||
| 7/31/2025 | Price change | $1,219,000-2.3%$529/sqft |
Source: CRMLS #OC25148345 Report a problem | ||
| 7/4/2025 | Listed for sale | $1,248,000+69.8%$541/sqft |
Source: CRMLS #OC25148345 Report a problem | ||
| 12/4/2017 | Sold | $735,000-1.6%$319/sqft |
Source: Public Record Report a problem | ||
| 11/1/2017 | Pending sale | $747,000$324/sqft |
Source: RE/MAX Select One #OC17236256 Report a problem | ||
| 10/16/2017 | Price change | $747,000-2.4%$324/sqft |
Source: RE/MAX Select One #OC17236256 Report a problem | ||
| 8/27/2017 | Price change | $765,000-1.8%$332/sqft |
Source: BEACHSIDE REALTY GROUP #LG17178935 Report a problem | ||
| 8/8/2017 | Listed for sale | $779,000+257.3%$338/sqft |
Source: Owner Report a problem | ||
| 7/17/1996 | Sold | $218,000$95/sqft |
Source: Public Record Report a problem | ||
Public tax history
| Year | Property taxes | Tax assessment |
|---|---|---|
| 2025 | $5,164 +1.8% | $501,229 +2% |
| 2024 | $5,072 +2.4% | $491,401 +2% |
| 2023 | $4,953 -53.8% | $481,766 -39.4% |
| 2022 | $10,728 +128.4% | $795,000 +71.7% |
| 2021 | $4,697 +0.9% | $463,059 +1% |
| 2020 | $4,654 | $458,311 +2% |
| 2019 | $4,654 +2.1% | $449,325 +2% |
| 2018 | $4,560 +47.6% | $440,515 +44% |
| 2017 | $3,089 | $305,922 +2% |
| 2016 | $3,089 +10.4% | $299,924 +1.5% |
| 2015 | $2,798 -5.1% | $295,419 +2% |
| 2014 | $2,949 | $289,633 +0.5% |
| 2013 | -- | $288,325 +2% |
| 2012 | -- | $282,672 +2% |
| 2011 | -- | $277,130 +0.8% |
| 2010 | -- | $275,059 -0.2% |
| 2009 | -- | $275,713 +2% |
| 2008 | -- | $270,307 +2% |
| 2007 | -- | $265,007 +2% |
| 2006 | -- | $259,811 +2% |
| 2005 | -- | $254,717 +2% |
| 2004 | -- | $249,723 +1.9% |
| 2003 | -- | $245,147 +2% |
| 2002 | -- | $240,341 +2% |
| 2001 | $3,101 +0.5% | $235,629 +2% |
| 2000 | $3,086 | $231,009 |
Find assessor info on the county website
Neighborhood: 92692
Nearby homes
- $1,094,2003 bd2 ba1.4k sqft21222 Cancun, Mission Viejo, CA 92692Off Market
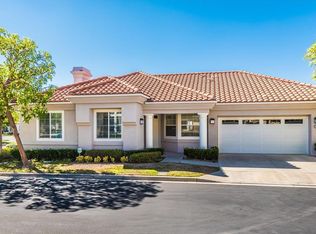
- $985,4002 bd2 ba1.2k sqft21186 Cancun, Mission Viejo, CA 92692Off Market
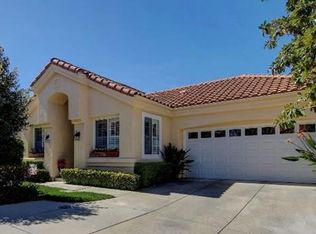
- $1,364,4002 bd3 ba2.3k sqft21236 Cancun, Mission Viejo, CA 92692Off Market
- $1,220,6002 bd3 ba2.3k sqft21211 Mazatlan, Mission Viejo, CA 92692Off Market
- $1,144,0002 bd3 ba1.7k sqft21191 Mazatlan, Mission Viejo, CA 92692For Sale
- $1,112,8003 bd2 ba1.5k sqft21212 Cancun, Mission Viejo, CA 92692Off Market
- $1,185,0002 bd3 ba1.9k sqft21232 Cancun, Mission Viejo, CA 92692Sold
- $1,421,6003 bd4 ba2.3k sqft21221 Mazatlan, Mission Viejo, CA 92692Off Market
Nearby schools
GreatSchools rating
- 8/10Melinda Heights Elementary SchoolGrades: K-6Distance: 1.2 mi
- 6/10Serrano Intermediate SchoolGrades: 7-8Distance: 4.1 mi
- 10/10Trabuco Hills High SchoolGrades: 9-12Distance: 1 mi
Get a cash offer in 3 minutes
Find out how much your home could sell for in as little as 3 minutes with a no-obligation cash offer.
Estimated market value
$1,231,200
Get a cash offer in 3 minutes
Find out how much your home could sell for in as little as 3 minutes with a no-obligation cash offer.
Estimated market value
$1,231,200
- California
- Orange County
- Mission Viejo
- 92692
- 21226 Cancun
Nearby cities
Nearby zip codes
Other Mission Viejo Topics
