Skip main navigation
Sold
  • Price Unknown

    21194 Neely Dr, Flint, TX 75762

    4beds
    2,258sqft
    Single Family Residence
    Built in 2006
    0.53 Acres Lot
    $355,000 Zestimate®
    $--/sqft
    $2,503 Estimated rent

    Home value

    $355,000

    $337,000 - $373,000

    $2,503/mo

    Zestimate® history
    Loading
    Loading...

    Owner options

    List your home for rent

    $2,503/mo

    Rent Zestimate®

    Find your next renter with Zillow Rental Manager. Plus, with online applications, you can quickly screen prospective tenants – for free.

    Learn more

    $2,503/mo

    Rent Zestimate®

    Refinance and save

    $300/mo

    Est. payment

    Refinancing to a lower rate could help reduce your monthly payments and save thousands over the life of the loan.

    See today's rates

    $300/mo

    Est. payment

    Explore your selling options

    Work with a Zillow partner agent

    Leverage their expertise and Zillow's premium Showcase listings to get your home seen by more buyers.

    Get started

    List with your own agent

    Get your home in front of millions of buyers by listing it on Zillow.

    Learn how to do it

    Sell it yourself

    Take full control of how buyers see your home on Zillow by listing For Sale by Owner (FSBO).

    List your home

    What's special

    Tennis courtsTray ceilingPlenty of roomLarge double lotSplit floorplanMaster bathExtra room
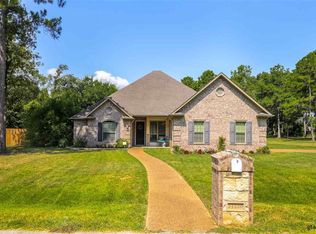
    Welcome to this beautiful four bedroom, three bath home in Bullard ISD! Tall ceilings, granite kitchen counter tops, tray ceiling in master bedroom to name a few of the features you will find. You will love the split floorplan and fantastic upstairs room with full bath and extra room that could be used as a craft room or office. Home features a large double lot, plenty of room to spread out or start that garden you've always thought about. Double closet in master bath with one of those closets being oversize, you have to see it! Fantastic location close to Lake Palestine with neighborhood access to the lake on a new walking dock. Neighborhood also features tennis courts and playground, which are just around the corner from this home. Playground in the backyard conveys with purchase! You'll find so many recent upgrades in this home- it's a must see! ***Updates include: NEW AC SYSTEM JUNE 2023, new roof 2021, whole home surge protectors 2022, septic system aerator 2021, water heater new 2019. ***major price reduction, motivated sellers***

    Zillow last checked:

    Listing updated:

    Listed by:

    Taylor Dison 903-216-7398,

    Mary Simpson Real Estate,

    Mary Simpson 903-530-7844

    Bought with:

    Liz Stovall, TREC# 0679300

    Source: GTARMLS,MLS#: 23005720MLS Logo

    Facts & features

    Interior

    Bedrooms & bathrooms
    • Bedrooms: 4
    • Bathrooms: 3
    • Full bathrooms: 3
    Primary bedroom
    • Features: Master Bedroom Split
    • Level: Main
    Bathroom
    • Features: Shower and Tub, Separate Water Closet, Separate Walk-In Closets, Ceramic Tile, Linen Closet
    Kitchen
    • Features: Breakfast Room, Breakfast Bar
    Heating
    • Central/Electric
    Cooling
    • Central Electric
    Appliances
    • Included: Range/Oven-Electric, Dishwasher, Disposal, Electric Water Heater
    Features
    • Ceiling Fan(s), Pantry
    • Flooring: Carpet, Tile
    • Windows: Blinds
    • Number of fireplaces: 1
    • Fireplace features: One Wood Burning
    Interior area
    • Total structure area: 2,258
    • Total interior livable area: 2,258 sqft

    Property

    Parking
    • Total spaces: 2
    • Parking features: Garage Faces Front
    • Garage spaces: 2
    • Has uncovered spaces: Yes
    Features
    • Levels: One and One Half
    • Stories: 1
    • Patio & porch: Patio Covered
    • Exterior features: Sprinkler System, Gutter(s)
    • Pool features: None
    • Has spa: Yes
    • Spa features: Bath
    • Fencing: None
    Lot
    • Size: 0.53 Acres
    Details
    • Additional structures: None
    • Parcel number: 180460000300261000
    • Special conditions: Homeowner's Assn Dues

    Construction

    Type & style
    • Home type: SingleFamily
    • Property subtype: Single Family Residence
    Materials
    • Shingle, Brick and Stone
    • Foundation: Slab
    • Roof: Composition
    Condition
    • Year built: 2006

    Utilities & green energy

    • Water: Public

    Community & neighborhood

    Security
    • Security features: Security System, Smoke Detector(s)
    Community
    • Community features: Tennis Court(s), Fishing, Playground
    Location
    • Region: Flint
    • Subdivision: Hide A Way Bay

    HOA & financial

    HOA
    • Has HOA: Yes
    • HOA fee: $300 annually

    Other

    Other facts
    • Listing terms: Conventional,FHA,VA Loan,Cash,USDA Loan

    Price history

    DateEventPrice
    8/31/2023Sold--
    Source: GTARMLS #23005720 Report a problem
    8/18/2023Pending sale$357,000$158/sqft
    Source: GTARMLS #23005720 Report a problem
    8/3/2023Price change$357,000-3.5%$158/sqft
    Source: GTARMLS #23005720 Report a problem
    6/30/2023Price change$369,900-0.7%$164/sqft
    Source: GTARMLS #23005720 Report a problem
    6/13/2023Price change$372,500-4.5%$165/sqft
    Source: GTARMLS #23005720 Report a problem
    5/24/2023Price change$389,900-2.5%$173/sqft
    Source: GTARMLS #23005720 Report a problem
    5/5/2023Listed for sale$400,000+60.1%$177/sqft
    Source: GTARMLS #23005720 Report a problem
    7/26/2018Sold--
    Source: GTARMLS #10090064 Report a problem
    8/30/2017Listed for sale$249,900$111/sqft
    Source: County Line Realty, LLC #13654258 Report a problem
    7/27/2017Pending sale$249,900$111/sqft
    Source: County Line Realty #10084288 Report a problem
    7/20/2017Listed for sale$249,900$111/sqft
    Source: County Line Realty #10084288 Report a problem

    Public tax history

    YearProperty taxesTax assessment
    2024$4,563 +40.1%$345,500 +8.7%
    2023$3,258 -16.9%$317,859 +24.7%
    2022$3,919 +8.9%$254,872 +13.9%
    2021$3,600 -0.3%$223,819 +0.7%
    2020$3,612 -2.7%$222,178 +3.5%
    2019$3,712 -5.9%$214,735 +1.3%
    2018$3,944 -1.5%$212,077
    2017$4,004 +1.1%$212,077 +1%
    2016$3,962 +14.1%$210,068 +4.8%
    2015$3,474 $200,517
    2014$3,474 +2.3%--
    2013$3,397 +2.5%--
    2012$3,315 -9.6%--
    2011$3,666 --
    2010-- $207,840
    2009-- $207,840 +0.2%
    2008-- $207,400 +9%
    2007-- $190,200 +211.8%
    2006-- $61,000 +10066.7%
    2004-- $600
    2003-- $600
    2002-- $600
    2001-- $600
    2000-- $600

    Find assessor info on the county website

    Neighborhood: 75762

    Nearby schools

    GreatSchools rating
    Schools provided by the listing agent
    • Elementary: Bullard
    • Middle: Bullard
    • High: Bullard

    Source: GTARMLS. This data may not be complete. We recommend contacting the local school district to confirm school assignments for this home.

    Sell for more on Zillow
    Get a Zillow Showcase℠ listing at no additional cost and you could sell for .
    $355,000
    2% more
    +$7,100
    With Zillow Showcase(estimated)
    $362,100