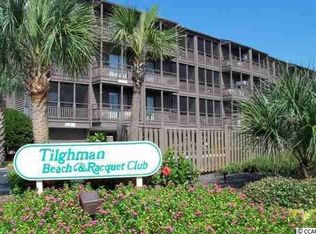
Located in the highly sought-after Tilghman Beach & Racquet Club community in the desirable Ocean Drive section of North Myrtle Beach, this beautifully maintained 3-bedroom, 2.5-bath first-floor condo offers the perfect blend of comfort, convenience, and coastal charm, just steps from the beach. Overlooking the community pool, the condo features private balconies off both the spacious living room and the primary suite, creating the perfect spaces to relax and enjoy the coastal breeze. Elevator access in this low-rise building adds to the home's everyday convenience. Offered fully furnished, the bright and open floor plan is filled with natural light and is designed for easy coastal living. The well-appointed kitchen features stainless steel appliances, abundant cabinetry, and generous counter space, making it ideal for both everyday living and entertaining. Tile flooring extends throughout the kitchen, hallway, and bathrooms, while durable luxury vinyl plank flooring enhances the main living areas. A separate laundry room complete with a full-size washer and dryer provides added functionality. The spacious primary suite offers a private retreat with direct balcony access, while two additional guest bedrooms provide ample space for family and friends. Residents enjoy access to multiple community pools, inviting sun decks and lounge areas, and convenient beach access located directly across the street. Whether you're searching for a primary residence, a vacation retreat, or a strong investment opportunity, this move-in-ready condo offers an exceptional opportunity to enjoy the best of North Myrtle Beach coastal living.
For sale
Price cut: $5K (6/30)
$264,900
212 2nd Ave. N #162, North Myrtle Beach, SC 29582
3beds
1,176sqft
Condominium
Built in 1982
-- sqft lot
$257,200 Zestimate®
$225/sqft
$1,088/mo HOA
What's special
Offered fully furnishedOverlooking the community poolGenerous counter spaceStainless steel appliancesWell-appointed kitchenPrimary suiteFilled with natural light
- 241 days
- 415
- 16
Zillow last checked:
Listing updated:
Listed by:
Adam Levy 843-995-7868,
Century 21 The Harrelson Group
Source: CCAR,MLS#: 2600910 Originating MLS: Coastal Carolinas Association of Realtors
Originating MLS: Coastal Carolinas Association of RealtorsFacts & features
Interior
Bedrooms & bathrooms
- Bedrooms: 3
- Bathrooms: 3
- Full bathrooms: 2
- 1/2 bathrooms: 1
Rooms
- Room types: Foyer, Screened Porch, Utility Room
Primary bathroom
- Features: Separate Shower, Vanity
Kitchen
- Features: Breakfast Bar, Dishwasher, Kitchen Exhaust Fan, Stainless Steel Appliances
Other
- Features: Entrance Foyer, Utility Room
Heating
- Central
Cooling
- Central Air
Appliances
- Included: Dishwasher, Microwave, Range, Refrigerator, Range Hood, Dryer, Washer
- Laundry: Washer Hookup
Features
- Furnished, Separate Shower, Vanity, Window Treatments, Breakfast Bar, Entrance Foyer, Stainless Steel Appliances
- Flooring: Carpet, Tile, Vinyl
- Furnished: Yes
Interior area
- Total structure area: 1,416
- Total interior livable area: 1,176 sqft
Property
Parking
- Total spaces: 2
- Parking features: Two Spaces
Features
- Levels: One
- Stories: 1
- Patio & porch: Balcony, Porch, Screened
- Exterior features: Balcony
- Pool features: Community, Outdoor Pool
Lot
- Features: City Lot
Details
- Additional parcels included: ,
- Parcel number: 35607020066
- Zoning: MF
- Special conditions: None
Construction
Type & style
- Home type: Condo
- Architectural style: Low Rise
- Property subtype: Condominium
Materials
- Wood Frame
Condition
- Resale
- Year built: 1982
Utilities & green energy
- Water: Public
- Utilities for property: Cable Available, Electricity Available, Sewer Available, Water Available
Community & HOA
Community
- Features: Golf Carts OK, Tennis Court(s), Long Term Rental Allowed, Pool, Short Term Rental Allowed
- Security: Smoke Detector(s)
- Subdivision: TILGHMAN B&R
HOA
- Has HOA: Yes
- Amenities included: Owner Allowed Golf Cart, Owner Allowed Motorcycle, Tennis Court(s), Elevator(s)
- Services included: Association Management, Common Areas, Insurance, Internet, Maintenance Grounds, Pest Control, Pool(s), Sewer, Trash, Water
- HOA fee: $1,088 monthly
Location
- Region: North Myrtle Beach
Financial & listing details
- Price per square foot: $225/sqft
- Date on market: 1/12/2026
- Electric utility on property: Yes
Estimated market value
$257,200
$244,000 - $270,000
$2,210/mo
Price history
| Date | Event | Price |
|---|---|---|
| 6/30/2026 | Price change | $264,900-1.9%$225/sqft |
Source:  CCAR #2600910 Report a problem CCAR #2600910 Report a problem | ||
| 6/1/2026 | Price change | $269,900-1.8%$230/sqft |
Source: CCAR #2600910 Report a problem | ||
| 4/9/2026 | Price change | $274,900-1.4%$234/sqft |
Source: CCAR #2600910 Report a problem | ||
| 3/13/2026 | Price change | $278,900-3.1%$237/sqft |
Source: CCAR #2600910 Report a problem | ||
| 2/25/2026 | Price change | $287,900-2.5%$245/sqft |
Source: CCAR #2600910 Report a problem | ||
| 2/9/2026 | Price change | $295,400-1.5%$251/sqft |
Source: CCAR #2600910 Report a problem | ||
| 1/12/2026 | Listed for sale | $299,900-2.9%$255/sqft |
Source: CCAR #2600910 Report a problem | ||
| 1/4/2026 | Listing removed | $309,000$263/sqft |
Source: CCAR #2516484 Report a problem | ||
| 12/3/2025 | Price change | $309,000-1.9%$263/sqft |
Source: CCAR #2516484 Report a problem | ||
| 9/24/2025 | Price change | $315,000-1.3%$268/sqft |
Source: CCAR #2516484 Report a problem | ||
| 8/21/2025 | Price change | $319,000-1.5%$271/sqft |
Source: CCAR #2516484 Report a problem | ||
| 8/6/2025 | Price change | $324,000-1.1%$276/sqft |
Source: CCAR #2516484 Report a problem | ||
| 7/3/2025 | Listed for sale | $327,500+11%$278/sqft |
Source: CCAR #2516484 Report a problem | ||
| 4/27/2023 | Sold | $295,000-1.7%$251/sqft |
Source: CCAR #2303709 Report a problem | ||
| 3/2/2023 | Pending sale | $300,000$255/sqft |
Source: CCAR #2303709 Report a problem | ||
| 2/27/2023 | Listed for sale | $300,000+42.9%$255/sqft |
Source: CCAR #2303709 Report a problem | ||
| 12/14/2021 | Sold | $210,000-2.3%$179/sqft |
Source: CCAR #2122163 Report a problem | ||
| 10/18/2021 | Pending sale | $215,000$183/sqft |
Source: CCAR #2122163 Report a problem | ||
| 10/5/2021 | Listed for sale | $215,000$183/sqft |
Source: CCAR #2122163 Report a problem | ||
Public tax history
Tax history is unavailable.
Monthly payment
Est. payment
Payment breakdown
Explore the cost of this home by adjusting the details. Changes won't be saved.Climate risks
Neighborhood: 29582
Nearby schools
Schools provided by the listing agent
- Elementary: Ocean Drive Elementary
- Middle: North Myrtle Beach Middle School
- High: North Myrtle Beach High School
Source: CCAR. This data may not be complete. We recommend contacting the local school district to confirm school assignments for this home.
- $230,0003 bd3 ba1.1k sqft206 2nd Ave N #362, North Myrtle Beach, SC 29582Sold

- $353,7003 bd3 ba1k sqft212 2nd Ave N #161, North Myrtle Beach, SC 29582Off Market

- $275,0003 bd3 ba1.2k sqft207 N Ocean Blvd #368, North Myrtle Beach, SC 29582Sold
- $297,0003 bd2 ba1.1k sqft207 N Ocean Blvd #250, North Myrtle Beach, SC 29582Off Market
Similar homes
- $274,9003 bd3 ba1.1k sqft11, North Myrtle Beach, SC 29582For Sale
 MLS ID #2614298, Amy H Chavis, EXP Realty LLC. CCAR
 - $282,9003 bd3 ba1.1k sqftTilghman Beach & Raquet, North Myrtle Beach, SC 29582For Sale
 MLS ID #2528824, Dana N Wilson, BH & G Elliott Coastal Living. CCAR
 - $297,0003 bd3 ba1.1k sqftTilghman Beach and Racquet, North Myrtle Beach, SC 29582For Sale
 MLS ID #2603901, Anne G Del Tufo, Keller Williams Realty-BC. CCAR
 - $335,5003 bd3 ba1.1k sqft207 N Ocean Blvd. #139, North Myrtle Beach, SC 29582For Sale
 MLS ID #2526449, Anne J Hitch, The Edgewater Group of SC LLC. CCAR
 - $203,9002 bd1 ba753 sqftA Place at The Beach, North Myrtle Beach, SC 29582For SaleMLS ID #2608455, Greg Harrelson Sales Team, Century 21 The Harrelson Group. CCAR
- $273,0002 bd2 ba896 sqft4315 S Ocean Blvd. #129, North Myrtle Beach, SC 29582For SaleMLS ID #2614540, Natalie Cruse, Oasis Realty Collective. CCAR
- $236,5002 bd2 ba810 sqftD, North Myrtle Beach, SC 29582For SaleMLS ID #2615265, Donna Benson-Todd, CENTURY 21 Boling & Associates. CCAR
- $264,9003 bd2 ba1k sqft4524 N Plantation Harbour Dr. #D14, Little River, SC 29566For SaleMLS ID #2620004, Stacy M Dawson, Realty ONE Group Dockside. CCAR
- $210,0002 bd2 ba750 sqft1919 Spring St. #36A, North Myrtle Beach, SC 29582For SaleMLS ID #2620825, Jay R Gray, Keller Williams Innovate South. CCAR
- $239,9002 bd2 ba818 sqft4801 N Ocean Blvd. #3K, North Myrtle Beach, SC 29582For SaleMLS ID #2612463, The Davis Team, EXP Realty LLC. CCAR
- $310,0002 bd2 ba994 sqft6000 N Ocean Blvd. #310, North Myrtle Beach, SC 29582For SaleMLS ID #2620015, Schmidt & Frasher Team, Keller Williams Innovate South. CCAR
- $199,9002 bd2 ba956 sqftWaterway Landing, North Myrtle Beach, SC 29582For SaleMLS ID #2607485, Greg Harrelson Sales Team, Century 21 The Harrelson Group. CCAR
- $198,0002 bd2 ba751 sqft1919 Spring St. #A-11, North Myrtle Beach, SC 29582For SaleMLS ID #2620822, Eleanor Becker, Realty ONE Group Dockside. CCAR
- $275,0003 bd2 ba1k sqft4522 N Plantation Harbour Dr. #E7, Little River, SC 29566For SaleMLS ID #2617399, Desiree Rowles, Rowles Real Estate. CCAR
- $207,0002 bd2 ba810 sqft1500 Cenith Dr. #E-403, North Myrtle Beach, SC 29582For SaleMLS ID #2605092, The Engler Group, Rowles Real Estate. CCAR
- $184,9002 bd2 ba960 sqftGolf Glenn Villas, North Myrtle Beach, SC 29582For SaleMLS ID #2617402, Michael P Maloon, North Beach Realty. CCAR
- $221,0002 bd2 ba720 sqftA Place at the Beach-II, North Myrtle Beach, SC 29582For SaleMLS ID #2610606, Matt Harris, Real Broker, LLC. CCAR
- $174,9002 bd2 ba1k sqftGolf Glenn V, North Myrtle Beach, SC 29582For SaleMLS ID #2615821, Joseph A Barrientos Fierros, Century 21 The Harrelson Group. CCAR
- $185,0002 bd2 ba860 sqftOcean Greens, North Myrtle Beach, SC 29582For SaleMLS ID #2612783, Schelley Moss Shillington, Realty ONE Group Dockside. CCAR
- $342,9002 bd2 ba960 sqftXanadu I, North Myrtle Beach, SC 29582For SaleMLS ID #2608986, Bruce Turman, RE/MAX Southern Shores NMB. CCAR
