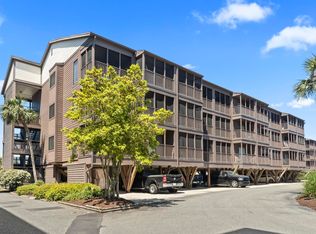
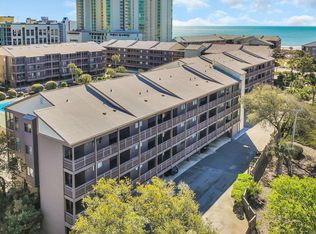
Welcome to your slice of coastal living in the highly desired Tilghman Beach & Racquet Club of North Myrtle Beach. This beautiful 3-bedroom, 2.5-bath end-unit condo is filled with natural sunlight and offers the perfect blend of comfort, convenience, and beachside charm. Enter into the living space that opens to a screened-in porch overlooking the lush amenity courtyard, complete with tennis courts and a sparkling pool. A second screened porch off the primary bedroom offers a peaceful spot to savor your morning coffee or unwind with an evening drink while taking in the tranquil views. NEW HVAC installed January 2026. This well-maintained condo comes unfurnished, though all major kitchen appliances including the refrigerator, washer, and dryer do convey. The living room couch may also be negotiable. Residents at Tilghman Beach & Racquet enjoy two community pools (one in the courtyard and one oceanfront), tennis courts, an elevator for added convenience and unbeatable access to the heart of Ocean Drive Beach. With the ocean just across the street and shopping, dining, and entertainment all around you, this location offers the true North Myrtle Beach lifestyle. Whether you're looking for a primary home, vacation getaway, or investment opportunity, this bright and breezy condo is ready to welcome you home. Schedule your showing today!
For sale
Price cut: $4.9K (6/25)
$285,000
212 2nd Ave. N #266, North Myrtle Beach, SC 29582
3beds
1,176sqft
:
Get pre-qualified$2,780/mo
Condominium
Built in 1982
-- sqft lot
$276,400 Zestimate®
$242/sqft
$1,088/mo HOA
What's special
Sparkling poolBright and breezy condoLush amenity courtyardFilled with natural sunlightTennis courts
- 236 days |
- 309 |
- 8 |
Zillow last checked:
Listing updated:
Listed by:
Dana N Wilson Office:843-280-5704,
BH & G Elliott Coastal Living
Source: CCAR,MLS#: 2528824 Originating MLS: Coastal Carolinas Association of Realtors
Originating MLS: Coastal Carolinas Association of RealtorsFacts & features
Interior
Bedrooms & bathrooms
- Bedrooms: 3
- Bathrooms: 3
- Full bathrooms: 2
- 1/2 bathrooms: 1
Rooms
- Room types: Screened Porch, Utility Room
Primary bathroom
- Features: Separate Shower, Vanity
Dining room
- Features: Ceiling Fan(s), Living/Dining Room
Kitchen
- Features: Breakfast Bar, Dishwasher, Stainless Steel Appliances
Other
- Features: Utility Room
Heating
- Central, Electric
Cooling
- Central Air
Appliances
- Included: Dishwasher, Microwave, Oven, Range, Refrigerator, Dryer, Washer
- Laundry: Washer Hookup
Features
- Entrance Foyer, Separate Shower, Vanity, Window Treatments, Breakfast Bar, Stainless Steel Appliances
- Flooring: Carpet, Tile
- Common walls with other units/homes: End Unit
Interior area
- Total structure area: 1,276
- Total interior livable area: 1,176 sqft
Property
Parking
- Parking features: Underground
Features
- Levels: One
- Stories: 1
- Patio & porch: Porch, Screened
- Exterior features: Storage
- Pool features: Community, Outdoor Pool
Lot
- Features: City Lot, Flood Zone
Details
- Additional parcels included: ,
- Parcel number: 35607020120
- Zoning: MF
- Special conditions: None
Construction
Type & style
- Home type: Condo
- Architectural style: Low Rise
- Property subtype: Condominium
- Attached to another structure: Yes
Materials
- Wood Frame
Condition
- Resale
- Year built: 1982
Utilities & green energy
- Water: Public
- Utilities for property: Cable Available, Electricity Available, Sewer Available, Water Available, Trash Collection
Community & HOA
Community
- Features: Cable TV, Golf Carts OK, Tennis Court(s), Long Term Rental Allowed, Pool, Short Term Rental Allowed
- Security: Smoke Detector(s)
- Subdivision: TILGHMAN B&R
HOA
- Has HOA: Yes
- Amenities included: Owner Allowed Golf Cart, Pet Restrictions, Tennis Court(s), Trash, Cable TV, Elevator(s), Maintenance Grounds
- Services included: Association Management, Common Areas, Insurance, Internet, Legal/Accounting, Maintenance Grounds, Pest Control, Pool(s), Sewer, Water
- HOA fee: $1,088 monthly
Location
- Region: North Myrtle Beach
Financial & listing details
- Price per square foot: $242/sqft
- Date on market: 12/4/2025
- Listing terms: Cash,Conventional,Portfolio Loan
- Electric utility on property: Yes
Estimated market value
$276,400
$263,000 - $290,000
$6,573/mo
Price history
| Date | Event | Price |
|---|---|---|
| 6/25/2026 | Price change | $285,000-1.7%$242/sqft |
Source:  CCAR #2528824 Report a problem CCAR #2528824 Report a problem | ||
| 4/10/2026 | Price change | $289,900-0.9%$247/sqft |
Source: CCAR #2528824 Report a problem | ||
| 12/5/2025 | Listed for sale | $292,500+112%$249/sqft |
Source: CCAR #2528824 Report a problem | ||
| 7/29/2019 | Sold | $138,000$117/sqft |
Source: CCAR #1817067 Report a problem | ||
Public tax history
Tax history is unavailable.
Monthly payment
Est. payment
Payment breakdown
Explore the cost of this home by adjusting the details. Changes won't be saved.Climate risks
Neighborhood: 29582
Nearby schools
GreatSchools rating
- 6/10Ocean Drive ElementaryGrades: PK-5Distance: 0.8 mi
- 9/10North Myrtle Beach Middle SchoolGrades: 6-8Distance: 2.2 mi
- 6/10North Myrtle Beach High SchoolGrades: 9-12Distance: 2.9 mi
Schools provided by the listing agent
- Elementary: Ocean Drive Elementary
- Middle: North Myrtle Beach Middle School
- High: North Myrtle Beach High School
Source: CCAR. This data may not be complete. We recommend contacting the local school district to confirm school assignments for this home.
- $275,0003 bd3 ba1.1k sqft206 2nd Ave N #368, North Myrtle Beach, SC 29582Sold
- $296,5003 bd3 ba1.2k sqft206 2nd Ave N #167, North Myrtle Beach, SC 29582Off Market
- $318,0003 bd3 ba1.1k sqft212 2nd Ave N #364, North Myrtle Beach, SC 29582Sold
- $279,9003 bd3 ba1.1k sqft206 2nd Ave N #369, North Myrtle Beach, SC 29582Pending

- $260,0003 bd3 ba1.1k sqft206 2nd Ave N #252, North Myrtle Beach, SC 29582Sold
- $338,1003 bd3 ba1.1k sqft206 2nd Ave N #366, North Myrtle Beach, SC 29582Off Market
- $328,0003 bd3 ba1.1k sqft206 2nd Ave N #264, North Myrtle Beach, SC 29582Sold
- $270,0003 bd3 ba1.1k sqft206 2nd Ave N #267, North Myrtle Beach, SC 29582Sold
A local agent can set up tours, give advice and negotiate with sellers.
A local lender can help you make sure your offer is ready when you are.
Similar homes
- $279,9003 bd3 ba1.1k sqft6, North Myrtle Beach, SC 29582For Sale

 MLS ID #2611254, The Mills Group Team, Century 21 Barefoot Realty. CCAR
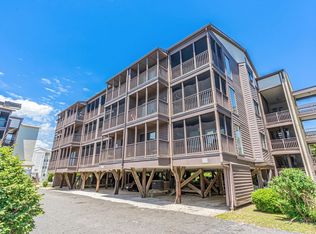
 - $274,9003 bd3 ba1.1k sqft11, North Myrtle Beach, SC 29582For Sale
 MLS ID #2614298, Amy H Chavis, EXP Realty LLC. CCAR
 - $260,0003 bd3 ba1.1k sqftTighlman B & R, North Myrtle Beach, SC 29582For Sale
 MLS ID #2615919, Bill J Sullivan, BH & G Elliott Coastal Living. CCAR
 - $264,9003 bd3 ba1.1k sqft212 2nd Ave. N #162, North Myrtle Beach, SC 29582For Sale
 MLS ID #2600910, Adam Levy, Century 21 The Harrelson Group. CCAR
 - $335,5003 bd3 ba1.1k sqft207 N Ocean Blvd. #139, North Myrtle Beach, SC 29582For SaleMLS ID #2526449, Anne J Hitch, The Edgewater Group of SC LLC. CCAR
- $209,0002 bd3 ba1.4k sqft1000 11th Ave. N #128, North Myrtle Beach, SC 29582For SaleMLS ID #2618642, Chris Farrell, Keller Williams Innovate South. CCAR
- $300,0002 bd2 ba1k sqft38, North Myrtle Beach, SC 29582For SaleMLS ID #2608491, Sue P Tanner, Realty ONE Group DocksideNorth. CCAR
- $275,0002 bd2 ba800 sqftSun Villas, North Myrtle Beach, SC 29582For SaleMLS ID #2607102, The Thill Team, RE/MAX Southern Shores NMB. CCAR
- $250,0002 bd3 ba1k sqft101 Barnwell St. #37B, North Myrtle Beach, SC 29582For SaleMLS ID #2609932, Rite Haus Partners, CB Sea Coast Advantage MB2. CCAR
- $329,9003 bd2 ba1.1k sqft806 Conway St. #116, North Myrtle Beach, SC 29582For SaleMLS ID #2618385, Abe Safa Sales Team, Century 21 The Harrelson Group. CCAR
- $299,8002 bd2 ba999 sqftGrove Pointe, North Myrtle Beach, SC 29582For SaleMLS ID #2616321, The Mills Group Team, Century 21 Barefoot Realty. CCAR
- $219,0002 bd2 ba888 sqftWaipani, North Myrtle Beach, SC 29582For SaleMLS ID #2613257, Sollecito Advantage Group, CB Sea Coast Advantage MI. CCAR
- $275,0002 bd2 ba896 sqft4315 S Ocean Blvd. #129, North Myrtle Beach, SC 29582For SaleMLS ID #2614540, Natalie Cruse, Oasis Realty Collective. CCAR
- $232,9002 bd3 ba1.1k sqft832 Villa Dr. #832, North Myrtle Beach, SC 29582For SaleMLS ID #2612781, Joseph Levy, Beach & Forest Realty. CCAR
- $289,0002 bd2 ba887 sqft5709 N Ocean Blvd. N #202, North Myrtle Beach, SC 29582For SaleMLS ID #2519865, Jackie S Edwards, INNOVATE Real Estate. CCAR
- $209,9002 bd1 ba753 sqftA Place at The Beach, North Myrtle Beach, SC 29582For SaleMLS ID #2608455, Greg Harrelson Sales Team, Century 21 The Harrelson Group. CCAR
- $289,9003 bd2 ba1k sqft4522 N Plantation Harbour Dr. #E7, Little River, SC 29566For SaleMLS ID #2617399, Desiree Rowles, Rowles Real Estate. CCAR
- $244,0002 bd3 ba1.1k sqftCrescent Woods, North Myrtle Beach, SC 29582For SaleMLS ID #2602845, James Blanton, Dreamlife Realty. CCAR
- $239,0002 bd2 ba810 sqftD, North Myrtle Beach, SC 29582For SaleMLS ID #2615265, Donna Benson-Todd, CENTURY 21 Boling & Associates. CCAR
- $259,9002 bd2 ba912 sqftSeafarer, North Myrtle Beach, SC 29582For SaleMLS ID #2607523, Jeff Forman, Keller Williams The Forturro Group. CCAR
