Great opportunity to own this two bedroom, two and a half bath two story condo located in Crescent Woods! Perfect for a primary residence, second home or investment with rental potential. Unit comes fully furnished and ready to move right in. Crescent Woods is located just minutes from the beach via golf cart (which are owner allowed) and several blocks from Main Street which offers easy access to restaurants, shopping, and fun entertainment. Square footage is approximate and not guaranteed. Buyer responsible for verification.
For sale
$244,000
816 9th Ave. S #205-C, North Myrtle Beach, SC 29582
2beds
1,120sqft
Townhouse, Condominium
Built in 1987
-- sqft lot
$234,000 Zestimate®
$218/sqft
$460/mo HOA
What's special
- 198 days |
- 323 |
- 20 |
Zillow last checked:
Listing updated:
Listed by:
James Blanton 704-791-7767,
Dreamlife Realty
Source: CCAR,MLS#: 2602845 Originating MLS: Coastal Carolinas Association of Realtors
Originating MLS: Coastal Carolinas Association of RealtorsFacts & features
Interior
Bedrooms & bathrooms
- Bedrooms: 2
- Bathrooms: 3
- Full bathrooms: 2
- 1/2 bathrooms: 1
Rooms
- Room types: Foyer, Utility Room
Primary bedroom
- Features: Ceiling Fan(s)
- Dimensions: 2nd Floor
Bedroom 2
- Dimensions: 2nd Floor
Primary bathroom
- Features: Tub Shower, Vanity
Dining room
- Features: Living/Dining Room
Kitchen
- Features: Dishwasher, Kitchen Exhaust Fan, Pantry, Stainless Steel Appliances
Other
- Features: Entrance Foyer, Utility Room
Heating
- Central
Cooling
- Central Air
Appliances
- Included: Dishwasher, Disposal, Microwave, Oven, Range, Refrigerator, Range Hood, Dryer, Washer
Features
- Ceiling Fan(s), Furnished, Tub Shower, Vanity, Window Treatments, Entrance Foyer, Stainless Steel Appliances
- Flooring: Laminate, Tile
- Furnished: Yes
Interior area
- Total structure area: 1,200
- Total interior livable area: 1,120 sqft
Property
Parking
- Total spaces: 1
- Parking features: One and One Half Spaces
Features
- Levels: Two
- Stories: 2
- Patio & porch: Balcony
- Exterior features: Balcony, Storage
- Has private pool: Yes
- Pool features: Community, Outdoor Pool, Private
Details
- Additional parcels included: ,
- Parcel number: 35705030203
- Zoning: MF
- Special conditions: None
Construction
Type & style
- Home type: Townhouse
- Architectural style: Low Rise
- Property subtype: Townhouse, Condominium
Materials
- Wood Siding
- Foundation: Slab
Condition
- Resale
- Year built: 1987
Utilities & green energy
- Water: Public
- Utilities for property: Cable Available, Electricity Available, Phone Available, Sewer Available, Water Available, Trash Collection
Community & HOA
Community
- Features: Cable TV, Golf Carts OK, Long Term Rental Allowed, Pool, Short Term Rental Allowed
- Security: Smoke Detector(s)
- Subdivision: Crescent Woods
HOA
- Has HOA: Yes
- Amenities included: Owner Allowed Golf Cart, Pet Restrictions, Trash, Cable TV, Maintenance Grounds
- Services included: Association Management, Common Areas, Insurance, Maintenance Grounds, Pest Control, Pool(s), Sewer, Trash, Water
- HOA fee: $460 monthly
Location
- Region: North Myrtle Beach
Financial & listing details
- Price per square foot: $218/sqft
- Date on market: 2/1/2026
- Listing terms: Cash,Conventional
- Electric utility on property: Yes
Estimated market value
$234,000
$222,000 - $246,000
$1,804/mo
Price history
| Date | Event | Price |
|---|---|---|
| 5/2/2026 | Price change | $244,000-2%$218/sqft |
Source:  CCAR #2602845 Report a problem CCAR #2602845 Report a problem | ||
| 2/1/2026 | Listed for sale | $249,000-0.4%$222/sqft |
Source: CCAR #2602845 Report a problem | ||
| 1/21/2026 | Listing removed | $249,990$223/sqft |
Source: CCAR #2519463 Report a problem | ||
| 12/7/2025 | Listed for sale | $249,990$223/sqft |
Source: CCAR #2519463 Report a problem | ||
| 9/22/2025 | Contingent | $249,990$223/sqft |
Source: CCAR #2519463 Report a problem | ||
| 8/11/2025 | Listed for sale | $249,990+6.4%$223/sqft |
Source: CCAR #2519463 Report a problem | ||
| 3/25/2024 | Sold | $235,000-6%$210/sqft |
Source: CCAR #2322948 Report a problem | ||
| 2/12/2024 | Contingent | $249,900$223/sqft |
Source: CCAR #2322948 Report a problem | ||
| 11/10/2023 | Listed for sale | $249,900$223/sqft |
Source: CCAR #2322948 Report a problem | ||
Public tax history
Tax history is unavailable.
Monthly payment
Est. payment
Payment breakdown
Explore the cost of this home by adjusting the details. Changes won't be saved.Climate risks
Neighborhood: 29582
Nearby schools
GreatSchools rating
- 6/10Ocean Drive ElementaryGrades: PK-5Distance: 1.5 mi
- 9/10North Myrtle Beach Middle SchoolGrades: 6-8Distance: 2.3 mi
- 6/10North Myrtle Beach High SchoolGrades: 9-12Distance: 3.2 mi
Schools provided by the listing agent
- Elementary: Ocean Drive Elementary
- Middle: North Myrtle Beach Middle School
- High: North Myrtle Beach High School
Source: CCAR. This data may not be complete. We recommend contacting the local school district to confirm school assignments for this home.
- $947,900-- bd-- ba-- sqft832 9th Ave S, North Myrtle Beach, SC 29582Off Market
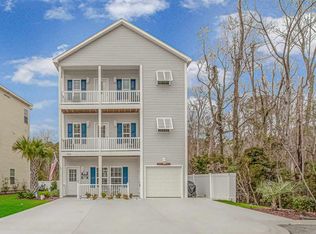
- $400,0002 bd2 ba1.4k sqft855 9th Ave S, North Myrtle Beach, SC 29582Off Market
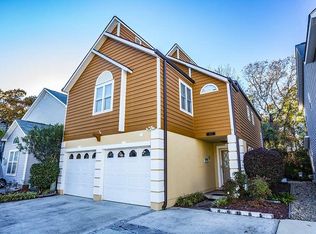
- $448,0003 bd3 ba1.9k sqft829 9th Ave S UNIT 67, North Myrtle Beach, SC 29582Off Market
- $396,7003 bd3 ba1.3k sqft851 9th Ave S LOT 5, North Myrtle Beach, SC 29582Off Market

- $369,9003 bd2 ba1.1k sqft900 Leah Jayne Ln, North Myrtle Beach, SC 29582Off Market
- $579,0003 bd3 ba1.8k sqft841 9th Ave S, North Myrtle Beach, SC 29582Sold
- $345,8002 bd2 ba1k sqft820 9th Ave S UNIT 2, North Myrtle Beach, SC 29582Off Market
- $368,5003 bd2 ba1.4k sqft820 9th Ave S UNIT 19, North Myrtle Beach, SC 29582Off Market
A local agent can set up tours, give advice and negotiate with sellers.
A local lender can help you make sure your offer is ready when you are.
Similar homes
- $255,0002 bd3 ba1k sqft703 1st Ave. S #33-C, North Myrtle Beach, SC 29582For Sale
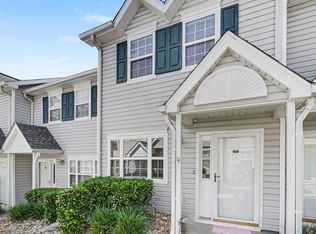
 MLS ID #2618266, Pivot Properties Team, Keller Williams Innovate South. CCAR
 - $234,9993 bd3 ba1.4k sqft1012 Possum Trot Rd. #F42, North Myrtle Beach, SC 29582For Sale
 MLS ID #2604466, Brittanie N Valipour, Realty ONE Group DocksideNorth. CCAR
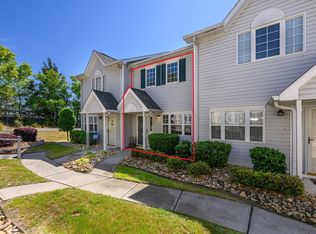
 - $245,0002 bd3 ba1k sqft101 Barnwell St. #37B, North Myrtle Beach, SC 29582For Sale
 MLS ID #2609932, Rite Haus Partners, CB Sea Coast Advantage MB2. CCAR
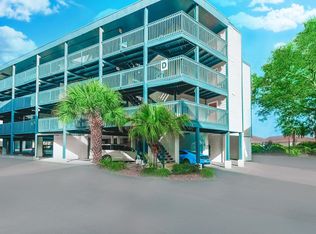
 - $239,0002 bd2 ba810 sqftD, North Myrtle Beach, SC 29582For Sale
 MLS ID #2615265, Donna Benson-Todd, CENTURY 21 Boling & Associates. CCAR
 - $272,5002 bd2 ba1.1k sqft405 N Hillside Dr. #C3, North Myrtle Beach, SC 29582For SaleMLS ID #2604989, Kathleen L Elliott, Kinstle & Company LLC.. CCAR
- $270,0002 bd2 ba1.2k sqft703 26th Ave. S #C, North Myrtle Beach, SC 29582For SaleMLS ID #2613705, Allie Chandler, EXP Realty LLC. CCAR
- $259,0002 bd2 ba1k sqft222 Landing Rd. #1822, North Myrtle Beach, SC 29582For SaleMLS ID #2603366, Vicki Barton, Realty ONE Group Dockside. CCAR
- $279,9002 bd2 ba1.1k sqft409 28th Ave. S #4, North Myrtle Beach, SC 29582For SaleMLS ID #2618012, Robin Shomaker, mygoodagent. CCAR
- $259,0002 bd2 ba986 sqftMadison Villas, North Myrtle Beach, SC 29582For SaleMLS ID #2614857, Ed Studebaker, Beach & Forest Realty. CCAR
- $255,0002 bd2 ba1k sqft1221 Tidewater Dr. #2012, North Myrtle Beach, SC 29582For SaleMLS ID #2619129, Lauren Buckler, Century 21 Palms Realty. CCAR
- $235,0002 bd2 ba930 sqftOcean Terrace, North Myrtle Beach, SC 29582For SaleMLS ID #2605976, Lori Lentz-Widner, Century 21 The Harrelson Group. CCAR
- $239,9002 bd2 ba818 sqft4801 N Ocean Blvd. #3K, North Myrtle Beach, SC 29582For SaleMLS ID #2612463, The Davis Team, EXP Realty LLC. CCAR
- $214,9002 bd2 ba956 sqftWaterway Landing, North Myrtle Beach, SC 29582For SaleMLS ID #2607485, Greg Harrelson Sales Team, Century 21 The Harrelson Group. CCAR
- $279,9002 bd2 ba1k sqftCanvasback, North Myrtle Beach, SC 29582For SaleMLS ID #2608533, Dusty Batten, INNOVATE Real Estate. CCAR
- $282,9003 bd3 ba1.1k sqftTilghman Beach & Raquet, North Myrtle Beach, SC 29582For SaleMLS ID #2528824, Dana N Wilson, BH & G Elliott Coastal Living. CCAR
- $274,5002 bd2 ba988 sqft29th Ave North Condos HPR, North Myrtle Beach, SC 29582For SaleMLS ID #2611258, Robin H Chestnutt, INNOVATE Real Estate. CCAR
- $208,9002 bd1 ba753 sqftA Place at The Beach, North Myrtle Beach, SC 29582For SaleMLS ID #2608455, Greg Harrelson Sales Team, Century 21 The Harrelson Group. CCAR
- $279,0002 bd2 ba900 sqft4509 S Ocean Blvd. #C-2, North Myrtle Beach, SC 29582For SaleMLS ID #2617081, Prime Group Team, The Litchfield Company Real Estate-PrinceCrk. CCAR
- $184,9002 bd2 ba1k sqftGolf Glenn Villas, North Myrtle Beach, SC 29582For SaleMLS ID #2605558, Kyle G Dyer, Century 21 Barefoot Realty. CCAR
- $275,0002 bd2 ba896 sqft4315 S Ocean Blvd. #129, North Myrtle Beach, SC 29582For SaleMLS ID #2614540, Natalie Cruse, Oasis Realty Collective. CCAR
