Tilghman Beach & Racquet Club Unit 369 is a top-floor coastal retreat which is located in the Ocean Drive section of North Myrtle Beach. This well-kept 3-bedroom, 2.5-bath condo comes fully furnished and is decorated in a coastal vibe, making it perfect for move-in or rental ready. With elevator access, the bright unit features durable LVP flooring, an open living and dining area enhanced by a large skylight over the dining space. A screened balcony off the living room offers direct pool views, perfect for morning coffee or evening unwinding. The primary suite includes an en-suite bath and its own private screened balcony, while two additional bedrooms provide plenty of room for guests. The front screened porch includes a laundry area and extra storage for beach gear. HVAC and water heater was replaced in July 2025. Just steps from the ocean and a short walk to Main Street, enjoy shag dancing, live music, restaurants, ice cream shops, and local boutiques. Community amenities include multiple pools, hot tubs, tennis courts, and a grilling area for enjoying the coastal lifestyle. Schedule your showing today.
Pending
Price cut: $20K (6/19)
$279,900
206 2nd Ave. N #369, North Myrtle Beach, SC 29582
3beds
1,176sqft
:
Get pre-qualified$2,750/mo
Condominium
Built in 1982
-- sqft lot
$266,900 Zestimate®
$238/sqft
$1,088/mo HOA
What's special
Fully furnishedDurable lvp flooringBright unit
- 88 days |
- 240 |
- 7 |
Zillow last checked:
Listing updated:
Listed by:
Charles & Annette Team Cell:843-231-5313,
Realty ONE Group DocksideNorth
Source: CCAR,MLS#: 2610990 Originating MLS: Coastal Carolinas Association of Realtors
Originating MLS: Coastal Carolinas Association of RealtorsFacts & features
Interior
Bedrooms & bathrooms
- Bedrooms: 3
- Bathrooms: 3
- Full bathrooms: 2
- 1/2 bathrooms: 1
Rooms
- Room types: Foyer, Screened Porch, Utility Room
Primary bedroom
- Features: Ceiling Fan(s), Walk-In Closet(s)
Primary bathroom
- Features: Separate Shower, Vanity
Dining room
- Features: Kitchen/Dining Combo
Kitchen
- Features: Breakfast Bar, Dishwasher
Living room
- Features: Ceiling Fan(s)
Other
- Features: Entrance Foyer, Utility Room
Heating
- Central, Electric
Cooling
- Central Air
Appliances
- Included: Dishwasher, Disposal, Microwave, Range, Refrigerator, Dryer, Washer
- Laundry: Washer Hookup
Features
- Ceiling Fan(s), Furnished, Skylights, Separate Shower, Vanity, Walk-In Closet(s), Window Treatments, Breakfast Bar, Entrance Foyer, High Speed Internet
- Flooring: Luxury Vinyl, Luxury VinylPlank, Tile
- Windows: Skylight(s)
- Furnished: Yes
Interior area
- Total structure area: 1,464
- Total interior livable area: 1,176 sqft
Property
Parking
- Parking features: Underground
Features
- Levels: One
- Stories: 1
- Patio & porch: Balcony, Front Porch, Porch, Screened
- Exterior features: Balcony, Elevator, Storage
- Pool features: Community, Outdoor Pool
- Has view: Yes
- View description: Ocean
- Has water view: Yes
- Water view: Ocean
Lot
- Features: City Lot
Details
- Additional parcels included: ,
- Parcel number: 35607020098
- Zoning: MF
- Special conditions: None
Construction
Type & style
- Home type: Condo
- Architectural style: Low Rise
- Property subtype: Condominium
Materials
- Wood Siding
- Foundation: Raised
Condition
- Resale
- Year built: 1982
Utilities & green energy
- Water: Public
- Utilities for property: Cable Available, Electricity Available, Phone Available, Sewer Available, Water Available, High Speed Internet Available, Trash Collection
Community & HOA
Community
- Features: Clubhouse, Cable TV, Golf Carts OK, Internet Access, Recreation Area, Tennis Court(s), Long Term Rental Allowed, Pool, Short Term Rental Allowed
- Security: Smoke Detector(s)
- Subdivision: TILGHMAN B&R
HOA
- Has HOA: Yes
- Amenities included: Clubhouse, Owner Allowed Golf Cart, Pet Restrictions, Tennis Court(s), Trash, Cable TV, Elevator(s)
- Services included: Association Management, Common Areas, Insurance, Internet, Legal/Accounting, Maintenance Grounds, Pest Control, Pool(s), Recreation Facilities, Sewer, Trash, Water
- HOA fee: $1,088 monthly
Location
- Region: North Myrtle Beach
Financial & listing details
- Price per square foot: $238/sqft
- Tax assessed value: $363,000
- Annual tax amount: $3,431
- Date on market: 4/28/2026
- Listing terms: Cash,Conventional
- Electric utility on property: Yes
Estimated market value
$266,900
$254,000 - $280,000
$6,573/mo
Price history
| Date | Event | Price |
|---|---|---|
| 7/16/2026 | Pending sale | $279,900$238/sqft |
Source:  CCAR #2610990 Report a problem CCAR #2610990 Report a problem | ||
| 6/19/2026 | Price change | $279,900-6.7%$238/sqft |
Source: CCAR #2610990 Report a problem | ||
| 4/28/2026 | Listed for sale | $299,900-3.2%$255/sqft |
Source: CCAR #2610990 Report a problem | ||
| 12/25/2025 | Listing removed | $309,900$264/sqft |
Source: CCAR #2506881 Report a problem | ||
| 11/13/2025 | Price change | $309,900-1.6%$264/sqft |
Source: CCAR #2506881 Report a problem | ||
| 9/5/2025 | Listed for sale | $314,900$268/sqft |
Source: CCAR #2506881 Report a problem | ||
| 7/19/2025 | Contingent | $314,900$268/sqft |
Source: CCAR #2506881 Report a problem | ||
| 6/5/2025 | Price change | $314,900-4.5%$268/sqft |
Source: CCAR #2506881 Report a problem | ||
| 3/19/2025 | Listed for sale | $329,900+36.3%$281/sqft |
Source: CCAR #2506881 Report a problem | ||
| 9/20/2021 | Sold | $242,000+49.4%$206/sqft |
Source: CCAR #2116434 Report a problem | ||
| 8/3/2016 | Sold | $162,000-26.4%$138/sqft |
Source: CCAR #1608662 Report a problem | ||
| 2/5/2015 | Listing removed | $220,000$187/sqft |
Source: Century 21 Thomas #1414885 Report a problem | ||
| 8/7/2014 | Listed for sale | $220,000+41.9%$187/sqft |
Source: Century 21 Thomas #1414885 Report a problem | ||
| 5/9/2013 | Sold | $155,000$132/sqft |
Source: CCAR #1303990 Report a problem | ||
Public tax history
| Year | Property taxes | Tax assessment |
|---|---|---|
| 2025 | $3,431 | $264,500 |
| 2024 | $3,431 +8.4% | $264,500 +15% |
| 2023 | $3,164 +1.3% | $230,000 |
| 2022 | $3,123 +58.6% | $230,000 |
| 2021 | $1,969 +1.1% | -- |
| 2020 | $1,947 | -- |
| 2019 | -- | -- |
| 2018 | $2,396 | $9,000 |
| 2017 | -- | $9,000 +7.1% |
| 2016 | -- | $8,400 -42.9% |
| 2015 | -- | $14,700 +75% |
| 2014 | -- | $8,400 |
| 2013 | -- | -- |
| 2012 | -- | -- |
| 2010 | -- | $10,080 +19.1% |
| 2009 | -- | $8,466 |
| 2008 | -- | $8,466 |
| 2007 | -- | $8,466 +50% |
| 2005 | -- | $5,644 |
| 2004 | $992 +30.8% | $5,644 +30.8% |
| 2003 | $759 | $4,316 |
| 2002 | -- | -- |
| 2001 | -- | -- |
| 2000 | -- | -- |
Find assessor info on the county website
Monthly payment
Est. payment
Payment breakdown
Explore the cost of this home by adjusting the details. Changes won't be saved.Climate risks
Neighborhood: 29582
Nearby schools
GreatSchools rating
- 6/10Ocean Drive ElementaryGrades: PK-5Distance: 0.8 mi
- 9/10North Myrtle Beach Middle SchoolGrades: 6-8Distance: 2.3 mi
- 6/10North Myrtle Beach High SchoolGrades: 9-12Distance: 3 mi
Schools provided by the listing agent
- Elementary: Ocean Drive Elementary
- Middle: North Myrtle Beach Middle School
- High: North Myrtle Beach High School
Source: CCAR. This data may not be complete. We recommend contacting the local school district to confirm school assignments for this home.
- $260,0003 bd3 ba1.1k sqft206 2nd Ave N #252, North Myrtle Beach, SC 29582Sold

- $275,0003 bd3 ba1.1k sqft206 2nd Ave N #368, North Myrtle Beach, SC 29582Sold
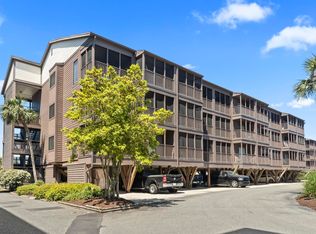
- $270,0003 bd3 ba1.1k sqft206 2nd Ave N #267, North Myrtle Beach, SC 29582Sold

- $298,0003 bd3 ba1.2k sqft206 2nd Ave N #167, North Myrtle Beach, SC 29582Off Market
- $336,0003 bd3 ba1.1k sqft206 2nd Ave N #366, North Myrtle Beach, SC 29582Off Market
- $318,0003 bd3 ba1.1k sqft212 2nd Ave N #364, North Myrtle Beach, SC 29582Sold
- $285,0003 bd3 ba1.1k sqft212 2nd Ave N #266, North Myrtle Beach, SC 29582For Sale
- $349,9003 bd3 ba1.1k sqft212 2nd Ave N #371, North Myrtle Beach, SC 29582For Sale
A local agent can set up tours, give advice and negotiate with sellers.
A local lender can help you make sure your offer is ready when you are.
Similar homes
- $279,9003 bd3 ba1.1k sqft6, North Myrtle Beach, SC 29582For Sale

 MLS ID #2611254, The Mills Group Team, Century 21 Barefoot Realty. CCAR
 - $305,0003 bd3 ba1.1k sqft207 N Ocean Blvd. #241, North Myrtle Beach, SC 29582For Sale
 MLS ID #2614031, Maria M Nazario, Realty ONE Group Dockside. CCAR
 - $265,0002 bd2 ba1k sqft601 N Hillside Dr. #3322, North Myrtle Beach, SC 29582For Sale
 MLS ID #2612316, Coastal Carolina Group, INNOVATE Real Estate. CCAR
 - $269,9002 bd2 ba915 sqftFinestere, North Myrtle Beach, SC 29582For Sale
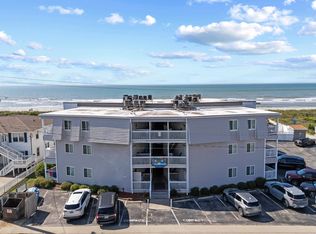 MLS ID #2524244, Eleonora Nora Rumbaugh, Realty ONE Group Dockside. CCAR
 - $335,5003 bd3 ba1.1k sqft207 N Ocean Blvd. #139, North Myrtle Beach, SC 29582For SaleMLS ID #2526449, Anne J Hitch, The Edgewater Group of SC LLC. CCAR
- $275,0002 bd2 ba800 sqftSun Villas, North Myrtle Beach, SC 29582For SaleMLS ID #2607102, The Thill Team, RE/MAX Southern Shores NMB. CCAR
- $279,9002 bd2 ba1.1k sqft409 28th Ave. S #4, North Myrtle Beach, SC 29582For SaleMLS ID #2618012, Robin Shomaker, mygoodagent. CCAR
- $334,9003 bd2 ba1.2k sqftOcean Keyes, North Myrtle Beach, SC 29582For SaleMLS ID #2530054, Greg Harrelson Sales Team, Century 21 The Harrelson Group. CCAR
- $254,9002 bd2 ba888 sqftWaipani Building D, North Myrtle Beach, SC 29582For SaleMLS ID #2600678, Jenny R Edelman, RE/MAX Southern Shores NMB. CCAR
- $289,0002 bd2 ba900 sqft4509 S Ocean Blvd. #C-2, North Myrtle Beach, SC 29582For SaleMLS ID #2617081, Prime Group Team, The Litchfield Company Real Estate-PrinceCrk. CCAR
- $241,9002 bd3 ba1k sqftSea Garden, North Myrtle Beach, SC 29582For SaleMLS ID #2606816, Alice M Mann, Beach & Forest Realty. CCAR
- $275,0002 bd2 ba896 sqft4315 S Ocean Blvd. #129, North Myrtle Beach, SC 29582For SaleMLS ID #2614540, Natalie Cruse, Oasis Realty Collective. CCAR
- $249,9002 bd2 ba888 sqft600 S Ocean Blvd. #C-21, North Myrtle Beach, SC 29582For SaleMLS ID #2518210, Meredith Kennedy, CENTURY 21 Boling & Associates. CCAR
- $299,8002 bd2 ba999 sqftGrove Pointe, North Myrtle Beach, SC 29582For SaleMLS ID #2616321, The Mills Group Team, Century 21 Barefoot Realty. CCAR
- $370,0003 bd2 ba1.2k sqft601 Hillside Dr. N #4533, North Myrtle Beach, SC 29582For SaleMLS ID #2612121, The Davis Team, EXP Realty LLC. CCAR
- $249,7503 bd2 ba1.2k sqft1058 Sea Mountain Hwy. #11-301, North Myrtle Beach, SC 29582For SaleMLS ID #2523864, Ryan Mandigo, Realty ONE Group Dockside. CCAR
- $259,0002 bd2 ba986 sqftMadison Villas, North Myrtle Beach, SC 29582For SaleMLS ID #2614857, Ed Studebaker, Beach & Forest Realty. CCAR
- $314,9003 bd2 ba1.4k sqftCrescent Shores, North Myrtle Beach, SC 29582For SaleMLS ID #2615747, Greg Harrelson Sales Team, Century 21 The Harrelson Group. CCAR
- $299,0002 bd2 ba1.2k sqft902 Sea Mountain Hwy. #10, North Myrtle Beach, SC 29582For SaleMLS ID #2522051, Adam Levy, Century 21 The Harrelson Group. CCAR
- $249,9002 bd2 ba956 sqft220 Landing Rd. #G, North Myrtle Beach, SC 29582For SaleMLS ID #2528725, Gary D Clark, Century 21 Barefoot Realty. CCAR
