BESPOKE ELEGANCE ON MADISON SQUARE PARK
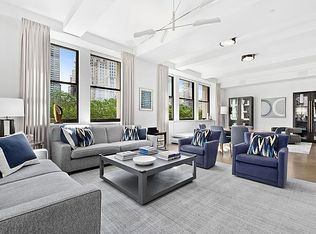
A colossal picture window frame offers a breathtaking vantage point of the iconic Madison Square Park, its landscape, sculptures, curated art, and the surrounding buildings of old New York. This one-of-one residence in 212 Fifth Avenue has soaring 13-foot ceilings and an expansive fifty-seven feet of full frontal, unobstructed, awe-inspiring park views both in its great room and primary suite. Designed by Eve Wildrick who brilliantly incorporates the picture frame view and prewar architecture with a contemporary flair imbuing the home with a comfortable, inviting elegance. The drama begins in the grand foyer with its book-matched Calacatta marble hand selected from Italy. The gallery hallway opens into the gracious entertaining space which includes a cocktail area, grand piano, dining area and corner living room. The integrated high-end chef’s Gaggenau kitchen offers bar dining, custom ash wood cabinetry and 4-inch thick Calacatta marble. The living room opens into a media room with custom pocket doors. This room can also serve as a third bedroom or guest room with en-suite bath. The bedroom suites are kept intentionally separate for privacy in a classic wing configuration. Only the finest quality materials coupled with the best craftsmanship were employed throughout the home. The primary bedroom with its park facing vista includes a dressing room closet, spa bath with radiant-heated Thassos stone floors, fluted Carrara marble walls, solid surface Lacava tub, double vanity, and Waterworks fixtures. The secondary bedroom features an en-suite bath with soaking tub. Other features include a stunning powder room, washer/dryer, solid hardwood floors in a stylish Chevron pattern, fresh air vent, and smart home technology with electronic blinds, all off and on switch, HVAC system zones, and a sound system. Included with the sale is a storage unit.
Come home to premier services and amenities; 24-hour doorman, concierge, Jay Wright-designed fitness center, yoga studio, golf simulator, screening room, lounge, game room, children’s playroom, catering kitchen, boardroom, and treatment room. 212 Fifth Avenue is a boutique condominium building in a class of its own.
Sold
$11,350,000
212 5th Ave #4A, New York, NY 10010
3beds
3,002sqft
Condominium
Built in 1912
-- sqft lot
$11,715,500 Zestimate®
$3,781/sqft
$4,914 Estimated rent
Home value
$11,715,500
$10.90M - $12.54M
$4,914/mo
Zestimate® history
Owner options
List your home for rent
$4,914/mo
Rent Zestimate®
Find your next renter with Zillow Rental Manager. Plus, with online applications, you can quickly screen prospective tenants – for free.
$4,914/mo
Rent Zestimate®
Refinance and save
$75,586/mo
Est. payment
Refinancing to a lower rate could help reduce your monthly payments and save thousands over the life of the loan.
$75,586/mo
Est. payment
Explore your selling options
Work with a Zillow partner agent
Leverage their expertise and Zillow's premium Showcase listings to get your home seen by more buyers.
Get startedList with your own agent
Get your home in front of millions of buyers by listing it on Zillow.
Learn how to do itSell it yourself
Take full control of how buyers see your home on Zillow by listing For Sale by Owner (FSBO).
List your homeWhat's special
Dressing room closetCustom ash wood cabinetryPicture window frameGracious entertaining space
Zillow last checked:
Listing updated:
Listed by:
Mara Flash Blum,
Sotheby's International Realty,
Nikki Field
Source: StreetEasy,MLS#: S1794683
Facts & features
Interior
Bedrooms & bathrooms
- Bedrooms: 3
- Bathrooms: 4
- Full bathrooms: 3
- 1/2 bathrooms: 1
Rooms
- Room types: Childrens Playroom, Media Room, Package Room, Recreation Room
Cooling
- Central Air
Appliances
- Included: Dishwasher, Washer/Dryer
Features
- Flooring: Hardwood
Interior area
- Total structure area: 3,002
- Total interior livable area: 3,002 sqft
Property
Features
- Has view: Yes
- View description: Park/Greenbelt
Details
- Parcel number: 008271005
- Special conditions: Resale
Construction
Type & style
- Home type: Condo
- Property subtype: Condominium
Condition
- Year built: 1912
Community & HOA
Community
- Features: Doorman
- Security: Doorman
- Subdivision: NoMad
HOA
- Has HOA: Yes
- Amenities included: Fitness Center, Elevator(s), Concierge
- Services included: Maintenance
- HOA fee: $5,213 monthly
Location
- Region: New York
Financial & listing details
- Price per square foot: $3,781/sqft
- Tax assessed value: $1,187,646
- Annual tax amount: $64,020
- Date on market: 10/8/2025
Price history
| Date | Event | Price |
|---|---|---|
| 12/23/2025 | Sold | $11,350,000+0.9%$3,781/sqft |
Source: Public Record Report a problem | ||
| 11/7/2025 | Contingent | $11,250,000$3,748/sqft |
Source: StreetEasy #S1794683 Report a problem | ||
| 10/8/2025 | Listed for sale | $11,250,000+2.3%$3,748/sqft |
Source: StreetEasy #S1794683 Report a problem | ||
| 4/10/2017 | Sold | $11,000,000$3,664/sqft |
Source: Public Record Report a problem | ||
Public tax history
| Year | Property taxes | Tax assessment |
|---|---|---|
| 2025 | $64,024 -0.2% | $534,440 +1.9% |
| 2024 | $64,178 +1.8% | $524,476 +2.4% |
| 2023 | $63,060 | $511,966 +1.9% |
| 2022 | -- | $502,336 +3% |
| 2021 | -- | $487,733 -9.7% |
| 2020 | -- | $540,222 +2.3% |
| 2019 | $47,405 +47.7% | $528,081 +49.3% |
| 2018 | $32,086 +14.8% | $353,613 +5.6% |
| 2017 | $27,953 | $334,735 |
Find assessor info on the county website
Neighborhood: Flatiron District
Nearby homes
- $3,759,200-- bd-- ba1.5k sqft212 5th Ave #4C, New York, NY 10010Off Market
- $6,748,4003 bd4 ba2.6k sqft212 5th Ave APT 10B, New York, NY 10010Off Market
- $9,511,9003 bd3 ba3k sqft212 5th Ave #5A, New York, NY 10010Off Market
- $18,835,4004 bd5 ba4k sqft212 5th Ave APT 19A, New York, NY 10010Off Market
- $3,784,0002 bd2 ba1.5k sqft212 5th Ave APT 6C, New York, NY 10010Off Market
- $9,440,4003 bd4 ba3k sqft212 5th Ave FLOOR 8A, New York, NY 10010Off Market
- $3,566,5002 bd3 ba1.5k sqft212 5th Ave #5C, New York, NY 10010Off Market
- $6,450,4003 bd4 ba2.6k sqft212 5th Ave #11B, New York, NY 10010Off Market
- $3,978,1002 bd3 ba1.5k sqft212 5th Ave FLOOR 3C, New York, NY 10010Off Market
Nearby schools
GreatSchools rating
- 9/10PS 11 Sarah J Garnett Elementary School (The)Grades: PK-5Distance: 0.6 mi
- 4/10Middle 297Grades: 6-8Distance: 1.3 mi
- 9/10Baruch College Campus High SchoolGrades: 9-12Distance: 0.2 mi
- New York
- New York County
- New York
- 10010
- Manhattan
- Flatiron District
- 212 5th Ave Unit 4A
Nearby cities
Nearby neighborhoods
Nearby zip codes
Other New York Topics
