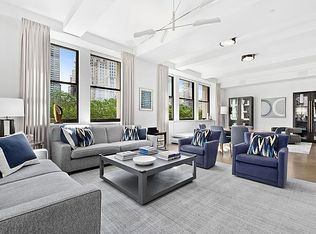
Introducing an ultra-luxurious reconfigured 3-bedroom, 2.5 bath home overlooking the leafy canopy of picturesque Madison Square Park. This exquisite corner apartment boasts a grand entrance foyer and wide hallway which leads to a dramatic 35' great room with expansive windows that offer breathtaking park views and light all with 11'4" ceilings. Additionally there is a completely renovated chef's eat-in kitchen with a spacious dining area with double exposures. This is the ultimate in modern living.
This premier Fifth Avenue condominium home has been meticulously transformed over the course of a year plus and features the highest-quality finishes, a new top of the line kitchen, media room and home office. The living room, powder room and bathrooms are bathed with Tadelakt, a traditional Moroccan finish lends moderate texture to its surfaces and plays well with natural light making for a chic and unique finish. This apartment does not have the typical developer's finishes - expect exquisite Custom handmade mosaic tiles, fabulous new baths with top of the line fixtures and fittings. Additionally, there is a new totally upgraded reconfigured gourmet kitchen.
The spacious primary bedroom with its tranquil direct park view offers a generous walk-in closet and fabulous ensuite bath with separate tub and shower, enclosed WC, double sinks, radiant heated floors and heated towel racks. Providing the ultimate privacy, on the far opposite side of the apartment is a guest bedroom with a new ensuite bath.
Additionally, there is a separate media room and home office which provide versatility and comfort while adding extra functionality to the home. Enjoy the convenience of an in-home washer and dryer and central air conditioning.
This apartment was previously configured as a 3 BR, 3.5 Bath home and could easily be returned to the former plan by simply adding the bathroom back where the home office currently is situated.
This sophisticated and eclectic apartment is situated in a highly sought-after pre-war condominium that provides full-service amenities, including a spacious gym, catering kitchen, residents lounge, screening room, golf simulator, children's playroom, and Board Room. 212 Fifth Avenue is the epitome of luxury living for the most discerning residents. Don't miss the opportunity to make this exceptional residence your new home.
Featured in Architectural Digest
tour-a-worldly-manhattan-apartment-thats-all-about-pinking-it-out
Interior Design: Aamir Khandwala Interior Design Photo credit: Jacob Snavely
Sold for $9,400,000
$9,400,000
212 5th Ave APT 7A, New York, NY 10010
3beds
3,008sqft
Condo
Built in 1912
-- sqft lot
$8,531,400 Zestimate®
$3,125/sqft
$49,016 Estimated rent
Home value
$8,531,400
$7.42M - $9.73M
$49,016/mo
Zestimate® history
Owner options
List your home for rent
$49,016/mo
Rent Zestimate®
Find your next renter with Zillow Rental Manager. Plus, with online applications, you can quickly screen prospective tenants – for free.
$49,016/mo
Rent Zestimate®
Refinance and save
$62,408/mo
Est. payment
Refinancing to a lower rate could help reduce your monthly payments and save thousands over the life of the loan.
$62,408/mo
Est. payment
Explore your selling options
Work with a Zillow partner agent
Leverage their expertise and Zillow's premium Showcase listings to get your home seen by more buyers.
Get startedList with your own agent
Get your home in front of millions of buyers by listing it on Zillow.
Learn how to do itSell it yourself
Take full control of how buyers see your home on Zillow by listing For Sale by Owner (FSBO).
List your homeWhat's special
Facts & features
Interior
Bedrooms & bathrooms
- Bedrooms: 3
- Bathrooms: 3
- Full bathrooms: 2
- 1/2 bathrooms: 1
Cooling
- Central
Appliances
- Included: Dryer, Washer
Interior area
- Total interior livable area: 3,008 sqft
Property
Details
- Parcel number: 008271014
Construction
Type & style
- Home type: Condo
Condition
- Year built: 1912
Community & HOA
HOA
- Has HOA: Yes
- HOA fee: $5,030 monthly
Location
- Region: New York
Financial & listing details
- Price per square foot: $3,125/sqft
- Tax assessed value: $1,204,727
- Annual tax amount: $64,945
Price history
| Date | Event | Price |
|---|---|---|
| 8/18/2025 | Sold | $9,400,000-6%$3,125/sqft |
Source: Public Record Report a problem | ||
| 5/30/2025 | Contingent | $9,995,000$3,323/sqft |
Source: StreetEasy #S1686326 Report a problem | ||
| 3/19/2025 | Price change | $9,995,000-6.5%$3,323/sqft |
Source: StreetEasy #S1686326 Report a problem | ||
| 10/22/2024 | Price change | $10,695,000-2.7%$3,556/sqft |
Source: StreetEasy #1686326 Report a problem | ||
| 4/20/2024 | Price change | $10,995,000-7.6%$3,655/sqft |
Source: StreetEasy Report a problem | ||
| 10/19/2023 | Listed for sale | $11,900,000+20.2%$3,956/sqft |
Source: StreetEasy Report a problem | ||
| 5/6/2021 | Sold | $9,900,000-9.2%$3,291/sqft |
Source: Public Record Report a problem | ||
| 3/7/2017 | Sold | $10,900,000$3,624/sqft |
Source: Public Record Report a problem | ||
Public tax history
| Year | Property taxes | Tax assessment |
|---|---|---|
| 2025 | $64,945 -0.2% | $542,127 +1.9% |
| 2024 | $65,102 +1.8% | $532,020 +2.4% |
| 2023 | $63,967 | $519,330 +1.9% |
| 2022 | -- | $509,561 +3% |
| 2021 | -- | $494,748 -9.7% |
| 2020 | -- | $547,993 +2.3% |
| 2019 | $58,288 +79.1% | $535,676 +49.3% |
| 2018 | $32,547 +14.8% | $358,699 +5.6% |
| 2017 | $28,355 | $339,549 |
Find assessor info on the county website
Neighborhood: Flatiron District
Nearby homes
- $3,783,100-- bd-- ba1.5k sqft212 5th Ave #4C, New York, NY 10010Off Market
- $6,772,0003 bd4 ba2.6k sqft212 5th Ave APT 10B, New York, NY 10010Off Market
- $9,511,9003 bd3 ba3k sqft212 5th Ave #5A, New York, NY 10010Off Market
- $18,463,9004 bd5 ba4k sqft212 5th Ave APT 19A, New York, NY 10010Off Market
- $3,862,0002 bd2 ba1.5k sqft212 5th Ave APT 6C, New York, NY 10010Off Market
- $9,440,4003 bd4 ba3k sqft212 5th Ave FLOOR 8A, New York, NY 10010Off Market
- $3,591,8002 bd3 ba1.5k sqft212 5th Ave #5C, New York, NY 10010Off Market
- $6,474,7003 bd4 ba2.6k sqft212 5th Ave #11B, New York, NY 10010Off Market
- $3,994,9002 bd3 ba1.5k sqft212 5th Ave FLOOR 3C, New York, NY 10010Off Market
Nearby schools
GreatSchools rating
- 9/10PS 11 Sarah J Garnett Elementary School (The)Grades: PK-5Distance: 0.6 mi
- 4/10Middle 297Grades: 6-8Distance: 1.3 mi
- 9/10Baruch College Campus High SchoolGrades: 9-12Distance: 0.2 mi
- New York
- New York County
- New York
- 10010
- Manhattan
- Flatiron District
- 212 5th Ave Apartment 7A
Nearby cities
Nearby neighborhoods
Nearby zip codes
Other New York Topics
