Welcome to this stunning new construction home in the highly sought-after Veeder Estates Subdivision. This beautifully designed residence offers modern luxury and comfort, with every detail thoughtfully crafted for a sophisticated living experience.
Step inside to find an open-concept floor plan featuring spacious living and dining areas, perfect for entertaining. The gourmet kitchen is a chef's dream, complete with top-of-the-line stainless steel appliances, quartz countertops, a large center island, and ample cabinetry for all your storage needs. The living room boasts large windows that flood the space with natural light, creating a warm and inviting atmosphere.
The primary suite is a true retreat, featuring a spacious bedroom with a walk-in closet and a spa-like en-suite bathroom complete with a double vanity and a beautiful walk-in shower. Additional bedrooms are generously sized and provide plenty of closet space, making this home ideal for growing families or guests. The house has a fully-framed basement, ready to add additional living space to your dream home.
Enjoy the convenience of a dedicated laundry room, a two-car garage, and modern finishes throughout. The neutral color palette provides the perfect backdrop for your personal style.
Outside, the backyard and deck offer a private space to relax, play, or entertain, with plenty of room for outdoor activities. The Veeder Estates Subdivision is known for its tranquil environment, while still being close to shopping, dining, parks and top-rated schools, making this location perfect for families and professionals alike.
This is your opportunity to own a brand-new, meticulously crafted home in a premier location. Schedule a showing today and experience all the luxury and convenience this home has to offer!
Sold
Price Unknown
212 7th Avenue Ave NE, Watford City, ND 58854
3beds
1,450sqft
Single Family Residence
Built in 2022
8,276 Square Feet Lot
$607,300 Zestimate®
$--/sqft
$2,031 Estimated rent
Home value
$607,300
Estimated sales range
Not available
$2,031/mo
Zestimate® history
Owner options
List your home for rent
$2,031/mo
Rent Zestimate®
Find your next renter with Zillow Rental Manager. Plus, with online applications, you can quickly screen prospective tenants – for free.
$2,031/mo
Rent Zestimate®
Refinance and save
Refinancing to a lower rate could help reduce your monthly payments and save thousands over the life of the loan.
Explore your selling options
Work with a Zillow partner agent
Leverage their expertise and Zillow's premium Showcase listings to get your home seen by more buyers.
Get startedList with your own agent
Get your home in front of millions of buyers by listing it on Zillow.
Learn how to do itSell it yourself
Take full control of how buyers see your home on Zillow by listing For Sale by Owner (FSBO).
List your homeWhat's special
Two-car garageDedicated laundry roomAmple cabinetryModern finishesQuartz countertopsGourmet kitchenLarge center island
Zillow last checked:
Listing updated:
Listed by:
Amy Robinson 701-570-6874,
Paramount Real Estate LLC
Bought with:
Katie Walters, 9206
Paramount Real Estate LLC
Source: Great North MLS,MLS#: 4017198
Facts & features
Interior
Bedrooms & bathrooms
- Bedrooms: 3
- Bathrooms: 2
- Full bathrooms: 2
Heating
- Electric, Forced Air
Cooling
- Ceiling Fan(s), Central Air
Appliances
- Included: Dishwasher, Gas Range, Microwave, Range Hood, Refrigerator
- Laundry: Main Level
Features
- Ceiling Fan(s), Main Floor Bedroom, Pantry, Primary Bath, Walk-In Closet(s)
- Flooring: Carpet, Concrete, Laminate
- Basement: Concrete,Egress Windows,Full,Unfinished,See Remarks
- Has fireplace: No
Interior area
- Total structure area: 1,450
- Total interior livable area: 1,450 sqft
- Finished area above ground: 1,450
- Finished area below ground: 0
Property
Parking
- Total spaces: 2
- Parking features: Direct Access, Garage Door Opener, Heated Garage, Insulated, Lighted, Garage Faces Front, Driveway, Additional Parking
- Garage spaces: 2
Features
- Levels: One
- Stories: 1
- Patio & porch: Deck, Porch
- Exterior features: Rain Gutters, Private Yard, Lighting
- Fencing: None
Lot
- Size: 8,276 Square Feet
- Dimensions: 0.187
- Features: Sprinklers In Rear, Sprinklers In Front, Landscaped, Level, Lot - Owned, Private, Rectangular Lot
Details
- Parcel number: 827500600
Construction
Type & style
- Home type: SingleFamily
- Architectural style: Ranch
- Property subtype: Single Family Residence
Materials
- HardiPlank Type, Stone
- Foundation: Concrete Perimeter
- Roof: Asphalt
Condition
- New Construction
- New construction: Yes
- Year built: 2022
Utilities & green energy
- Sewer: Public Sewer
- Water: Public
- Utilities for property: Sewer Connected, Natural Gas Connected, Water Connected, Trash Pickup - Public, Cable Available, Electricity Connected
Community & HOA
Community
- Security: Smoke Detector(s)
- Subdivision: Veeder Estates
HOA
- Services included: None
Location
- Region: Watford City
Financial & listing details
- Annual tax amount: $2,993
- Date on market: 12/18/2024
- Listing terms: VA Loan,Cash,Conventional,FHA,No Seller Finance
- Electric utility on property: Yes
- Road surface type: Paved
Price history
| Date | Event | Price |
|---|---|---|
| 5/1/2025 | Sold | -- |
Source: Great North MLS #4017198 Report a problem | ||
| 3/27/2025 | Pending sale | $565,000$390/sqft |
Source: Great North MLS #4017198 Report a problem | ||
| 3/4/2025 | Price change | $565,000-3.4%$390/sqft |
Source: Great North MLS #4017198 Report a problem | ||
| 12/18/2024 | Listed for sale | $585,000$403/sqft |
Source: Great North MLS #4017198 Report a problem | ||
Public tax history
Tax history is unavailable.
Neighborhood: 58854
Nearby homes
- $343,900-- bd-- ba-- sqft212 7th St NE, Watford City, ND 58854Off Market
- $--3 bd2 ba1.6k sqft216 7th St NE, Watford City, ND 58854Sold

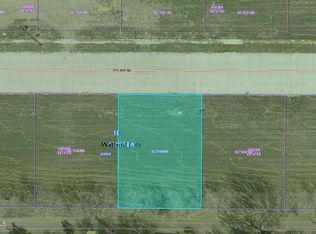
- $65,0008,276 sqft7th Ave NE, Watford City, ND 58854Lot/Land
- $--3 bd2 ba1.5k sqft300 7th Ave NE, Watford City, ND 58854Sold

- $510,1003 bd2 ba2.4k sqft211 7th Ave NE, Watford City, ND 58854Off Market
- $390,900-- bd-- ba-- sqft205 7th Ave NW, Watford City, ND 58854Off Market
- $--5 bd3 ba2.5k sqft205 7th St NE, Watford City, ND 58854Sold
- $68,280-- sqft7 7th Ave NE, Watford City, ND 58854Off Market
Nearby schools
GreatSchools rating
- 4/10Watford City Elementary SchoolGrades: K-5Distance: 0.7 mi
- 5/10Watford City Middle SchoolGrades: 6-8Distance: 0.5 mi
- 3/10Watford City High SchoolGrades: 9-12Distance: 1.6 mi
- North Dakota
- McKenzie County
- Watford City
- 58854
- 212 7th Avenue Ave NE
