Welcome to your dream home in the sought-after Veeder Estates! This newly built three-bedroom, two-bathroom home offers modern comfort and thoughtful design in every detail.
Step inside to an open-concept living space featuring a stunning electric fireplace, creating a warm and inviting atmosphere. The spacious kitchen boasts high-end finishes, a hidden pantry, and seamless flow into the dining area—perfect for entertaining.
The primary suite is a true retreat, featuring a Jack-and-Jill bathroom that connects to a generous walk-in closet. Two additional bedrooms provide ample space for family or guests. A separate mudroom and laundry room ensure everyday convenience.
Enjoy outdoor living year-round on the covered back deck, perfect for morning coffee or evening relaxation. The three-car garage offers plenty of storage, while the fully framed basement is ready to be finished, doubling your living space to fit your needs.
Located in Veeder Estates, you'll be just minutes from parks, retail, and dining, making this the perfect place to call home. Schedule your showing today and see all this exceptional home has to offer!
Sold
Price Unknown
300 7th Ave NE, Watford City, ND 58854
3beds
1,588sqft
Single Family Residence
Built in 2022
7,840 Square Feet Lot
$610,700 Zestimate®
$--/sqft
$2,041 Estimated rent
Home value
$610,700
Estimated sales range
Not available
$2,041/mo
Zestimate® history
Owner options
List your home for rent
$2,041/mo
Rent Zestimate®
Find your next renter with Zillow Rental Manager. Plus, with online applications, you can quickly screen prospective tenants – for free.
$2,041/mo
Rent Zestimate®
Refinance and save
Refinancing to a lower rate could help reduce your monthly payments and save thousands over the life of the loan.
Explore your selling options
Work with a Zillow partner agent
Leverage their expertise and Zillow's premium Showcase listings to get your home seen by more buyers.
Get startedList with your own agent
Get your home in front of millions of buyers by listing it on Zillow.
Learn how to do itSell it yourself
Take full control of how buyers see your home on Zillow by listing For Sale by Owner (FSBO).
List your homeWhat's special
Stunning electric fireplaceCovered back deckHidden pantrySpacious kitchenOpen-concept living spacePrimary suiteJack-and-jill bathroom
Zillow last checked:
Listing updated:
Listed by:
Amy Robinson 701-570-6874,
Paramount Real Estate LLC
Bought with:
Danielle M Johnsen, 10033
eXp Realty
Source: Great North MLS,MLS#: 4018509
Facts & features
Interior
Bedrooms & bathrooms
- Bedrooms: 3
- Bathrooms: 2
- Full bathrooms: 2
Heating
- Electric, Fireplace(s), Natural Gas
Cooling
- Central Air
Appliances
- Included: Dishwasher, Gas Range, Microwave, Oven, Range Hood, Refrigerator
- Laundry: Main Level
Features
- Main Floor Bedroom, Pantry, Primary Bath, Vaulted Ceiling(s), Walk-In Closet(s)
- Flooring: Carpet, Laminate
- Basement: Concrete,Egress Windows,Full,Interior Entry,Unfinished
- Number of fireplaces: 1
- Fireplace features: Electric, Living Room
Interior area
- Total structure area: 1,588
- Total interior livable area: 1,588 sqft
- Finished area above ground: 1,588
- Finished area below ground: 0
Property
Parking
- Total spaces: 3
- Parking features: Insulated, Lighted, On Site, Private, Inside Entrance, Garage Faces Front, Driveway, Attached, Concrete
- Attached garage spaces: 3
Features
- Levels: One
- Stories: 1
- Entry location: Main Level
- Patio & porch: Deck, Porch
- Exterior features: Rain Gutters
- Fencing: None
Lot
- Size: 7,840 Square Feet
- Dimensions: 79 x 103
- Features: Sprinklers In Front, Landscaped, Level, Lot - Owned, Rectangular Lot
Details
- Parcel number: 827500800
Construction
Type & style
- Home type: SingleFamily
- Property subtype: Single Family Residence
Materials
- Other
- Foundation: Concrete Perimeter
- Roof: Asphalt
Condition
- New Construction
- New construction: Yes
- Year built: 2022
Utilities & green energy
- Sewer: Public Sewer
- Water: Public
- Utilities for property: Sewer Connected, Phone Available, Natural Gas Connected, Water Connected, Trash Pickup - Public, Cable Available, Electricity Connected, Fiber Optic Available
Community & HOA
Community
- Security: Smoke Detector(s)
- Subdivision: Veeder Estates Subdivision
HOA
- Services included: None
Location
- Region: Watford City
Financial & listing details
- Annual tax amount: $3,750
- Date on market: 3/29/2025
- Listing terms: VA Loan,Cash,Conventional,FHA,FMHA,No Seller Finance
- Electric utility on property: Yes
Price history
| Date | Event | Price |
|---|---|---|
| 5/19/2025 | Sold | -- |
Source: Great North MLS #4018509 Report a problem | ||
| 3/30/2025 | Pending sale | $650,000$409/sqft |
Source: Great North MLS #4018509 Report a problem | ||
| 3/30/2025 | Listed for sale | $650,000$409/sqft |
Source: Great North MLS #4018509 Report a problem | ||
Public tax history
Tax history is unavailable.
Neighborhood: 58854
Nearby homes
- $--3 bd2 ba1.6k sqft216 7th St NE, Watford City, ND 58854Sold

- $--8,276.4 Square Feet7th Ave NE, Watford City, ND 58854Sold

- $65,0008,276.4 Square Feet7th Ave NE, Watford City, ND 58854Lot/Land
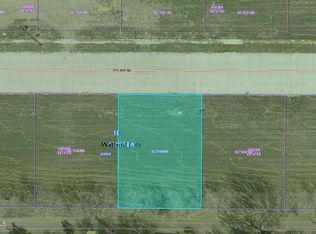
- $65,0008,276.4 Square Feet7th Ave NE, Watford City, ND 58854Lot/Land
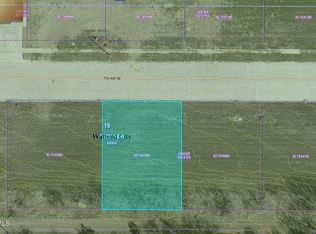
- $50,0008,276.4 Square Feet7th Ave NE, Watford City, ND 58854Lot/Land
- $345,000-- bd-- ba-- sqft212 7th St NE, Watford City, ND 58854Off Market
- $--3 bd2 ba1.4k sqft212 7th Avenue Ave NE, Watford City, ND 58854Sold
- $58,140-- sqft7 North St, Watford City, ND 58854Off Market
Nearby schools
GreatSchools rating
- 4/10Watford City Elementary SchoolGrades: K-5Distance: 0.7 mi
- 5/10Watford City Middle SchoolGrades: 6-8Distance: 0.5 mi
- 3/10Watford City High SchoolGrades: 9-12Distance: 1.6 mi
- North Dakota
- McKenzie County
- Watford City
- 58854
- 300 7th Ave NE
Nearby cities
Nearby zip codes
Other Watford City Topics
