Skip main navigation
Sold for $815,000
  • $815,000

    212 Albacore Ln, San Mateo, CA 94404

    2beds
    1,116sqft
    Condominium, Residential
    Built in 1988
    -- sqft lot
    $822,200 Zestimate®
    $730/sqft
    $4,174 Estimated rent

    Home value

    $822,200

    $748,000 - $904,000

    $4,174/mo

    Zestimate® history
    Loading
    Loading...

    Owner options

    List your home for rent

    $4,174/mo

    Rent Zestimate®

    Find your next renter with Zillow Rental Manager. Plus, with online applications, you can quickly screen prospective tenants – for free.

    Learn more

    $4,174/mo

    Rent Zestimate®

    Refinance and save

    $5,756/mo

    Est. payment

    Refinancing to a lower rate could help reduce your monthly payments and save thousands over the life of the loan.

    See today's rates

    $5,756/mo

    Est. payment

    Explore your selling options

    Work with a Zillow partner agent

    Leverage their expertise and Zillow's premium Showcase listings to get your home seen by more buyers.

    Get started

    List with your own agent

    Get your home in front of millions of buyers by listing it on Zillow.

    Learn how to do it

    Sell it yourself

    Take full control of how buyers see your home on Zillow by listing For Sale by Owner (FSBO).

    List your home

    What's special

    Single-car garageShaker-style cabinetryRefined primary suiteRefined tile flooringOversized sinkExpansive tiled showerQuartz countertops
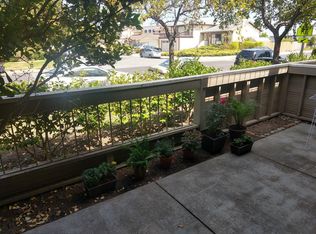
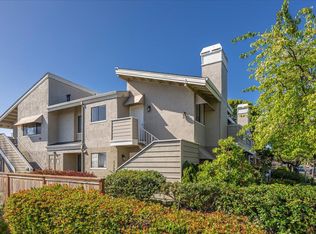
    Nestled in Foster City's sought-after Marina Green community, this top-floor, end-unit residence with its own entrance offers a harmonious blend of sophistication, comfort, & light-filled design. Expansive windows capture a serene, elevated outlook, while soaring vaulted ceilings, clerestory windows, and a striking floor-to-ceiling tiled fireplace create a dramatic centerpiece in the living room, which flows seamlessly to a private balcony. The beautifully remodeled kitchen is appointed with shaker-style cabinetry, quartz countertops, an oversized sink, recessed lighting, and updated appliances, complemented by a dining area adorned with a contemporary chandelier. The refined primary suite features dual mirrored closets, balcony access, and a luxurious bath with Carrara marble double vanity, skylight, and expansive tiled shower. Elegant hall bath featuring a Carrara marble vanity, refined tile flooring, a light-filled skylight, and a ceramic-tiled stall shower enclosed by sleek glass bypass doors. In-unit laundry, double pane windows, new skylights & doors, and hardwood/carpet floors add to the homes appeal. Includes a single-car garage, deeded parking, plus access to the pool & clubhouse.

    Zillow last checked:

    Listing updated:

    Listed by:

    Greg Celotti 01360103 650-740-1580,

    Compass 650-323-1111,

    Katherine Celotti 02142867 650-740-2041,

    Compass

    Bought with:

    Rose Hayes, 01984492

    Redfin

    Source: MLSListings Inc,MLS#: ML82032251MLS Logo

    Facts & features

    Interior

    Bedrooms & bathrooms
    • Bedrooms: 2
    • Bathrooms: 2
    • Full bathrooms: 2
    Dining room
    • Features: DiningArea
    Family room
    • Features: NoFamilyRoom
    Heating
    • Forced Air
    Cooling
    • None
    Appliances
    • Included: Washer/Dryer
    Features
    • Flooring: Carpet, Hardwood, Tile
    • Number of fireplaces: 1
    • Fireplace features: Living Room, Wood Burning
    Interior area
    • Total structure area: 1,116
    • Total interior livable area: 1,116 sqft

    Property

    Parking
    • Total spaces: 1
    • Parking features: Assigned, Attached
    • Attached garage spaces: 1
    Features
    • Stories: 1
    • Pool features: Community, Fenced, In Ground
    Details
    • Parcel number: 109360040
    • Zoning: R300PD
    • Special conditions: Standard

    Construction

    Type & style
    • Home type: Condo
    • Property subtype: Condominium, Residential
    Materials
    • Foundation: Slab
    • Roof: Composition
    Condition
    • New construction: No
    • Year built: 1988

    Utilities & green energy

    • Gas: PublicUtilities
    • Sewer: Public Sewer
    • Water: Public
    • Utilities for property: Public Utilities, Water Public

    Community & HOA

    HOA
    • Has HOA: Yes
    • Amenities included: Community Pool
    • HOA fee: $605 monthly
    Location
    • Region: San Mateo

    Financial & listing details

    • Price per square foot: $730/sqft
    • Date on market: 1/23/2026
    • Listing agreement: ExclusiveRightToSell

    Price history

    DateEventPrice
    3/3/2026Sold$815,000+4.6%$730/sqft
    Source: MLSListings Inc #ML82032251 Report a problem
    2/3/2026Pending sale$778,888$698/sqft
    Source: MLSListings Inc #ML82032251 Report a problem
    1/23/2026Listed for sale$778,888$698/sqft
    Source: MLSListings Inc #ML82032251 Report a problem

    Public tax history

    Tax history is unavailable.

    Neighborhood: Fish

    Nearby schools

    GreatSchools rating
    Schools provided by the listing agent
    • Elementary: AudubonElementary_1
    • Middle: BowditchMiddle
    • District: SanMateoFosterCityElementary

    Source: MLSListings Inc. This data may not be complete. We recommend contacting the local school district to confirm school assignments for this home.

    Get a cash offer in 3 minutes
    Find out how much your home could sell for in as little as 3 minutes with a no-obligation cash offer.
    Estimated market value
    $822,200
    Get a cash offer in 3 minutes
    Find out how much your home could sell for in as little as 3 minutes with a no-obligation cash offer.
    Estimated market value
    $822,200