Skip main navigation
Sold for $918,000
  • $918,000

    214 Albacore Ln, Foster City, CA 94404

    2beds
    1,116sqft
    Condominium, Residential
    Built in 1988
    -- sqft lot
    $932,100 Zestimate®
    $823/sqft
    $4,287 Estimated rent

    Home value

    $932,100

    $839,000 - $1.03M

    $4,287/mo

    Zestimate® history
    Loading
    Loading...

    Owner options

    List your home for rent

    $4,287/mo

    Rent Zestimate®

    Find your next renter with Zillow Rental Manager. Plus, with online applications, you can quickly screen prospective tenants – for free.

    Learn more

    $4,287/mo

    Rent Zestimate®

    Refinance and save

    $5,806/mo

    Est. payment

    Refinancing to a lower rate could help reduce your monthly payments and save thousands over the life of the loan.

    See today's rates

    $5,806/mo

    Est. payment

    Explore your selling options

    Work with a Zillow partner agent

    Leverage their expertise and Zillow's premium Showcase listings to get your home seen by more buyers.

    Get started

    List with your own agent

    Get your home in front of millions of buyers by listing it on Zillow.

    Learn how to do it

    Sell it yourself

    Take full control of how buyers see your home on Zillow by listing For Sale by Owner (FSBO).

    List your home

    What's special

    Heated poolNewly updated balconyNew stylish vanityTimeless floor planBeautifully landscaped groundsEfficient kitchenFormer model home
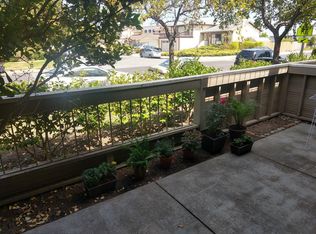
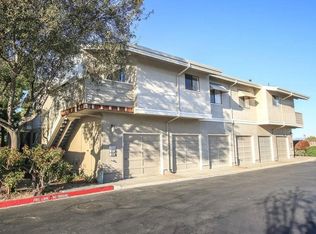
    Step into this alluring top-floor, end-unit condo, a former model home that exudes elegance and comfort. The striking vaulted ceilings and skylights flood the space with natural light, highlighting sweeping views of the San Mateo Bridge and the Bay. A timeless floor plan designed for seamless living and entertaining. A compact yet efficient kitchen equipped with a new radiant stovetop/oven, a quiet Bosch dishwasher, a refrigerator, and a range-hood microwave, catering to all your culinary needs. Both bedrooms feature ample room and nice closet space. Each bathroom boasts a new stylish vanity and a skylight, creating a bright and refreshing atmosphere. A newly updated balcony, accessible from the master suite and living room, provides the perfect setting for relaxation and enjoying the scenic views of the Bay. A detached one-car garage and a dedicated parking space ensure ample parking for you and your guests. The Marina Green maintains the beautifully landscaped grounds and a heated pool, enhancing your lifestyle and offers easy access to the scenic Bay Trail, ideal for jogging, biking, or leisurely strolls. Parks, Beach Park Plaza and the award-winning Bowditch Middle School are within walking distance. Great Location: HW101/92 easy access to SF, Silicon Valley and the East Bay.

    Zillow last checked:

    Listing updated:

    Listed by:

    Lily Hsu 01467090 650-823-9189,

    Compass 650-375-1111

    Bought with:

    Irene Hsu, 02024990

    Green Valley Realty USA

    Source: MLSListings Inc,MLS#: ML81995833MLS Logo

    Facts & features

    Interior

    Bedrooms & bathrooms
    • Bedrooms: 2
    • Bathrooms: 2
    • Full bathrooms: 2
    Bedroom
    • Features: PrimarySuiteRetreat
    Bathroom
    • Features: PrimaryStallShowers, ShowerandTub, Skylight, Tile
    Dining room
    • Features: DiningArea
    Family room
    • Features: NoFamilyRoom
    Kitchen
    • Features: Countertop_Tile
    Heating
    • Central Forced Air Gas, Fireplace(s)
    Cooling
    • None
    Appliances
    • Included: Dishwasher, Disposal, Microwave, Electric Oven, Electric Oven/Range, Refrigerator, Dryer, Washer
    • Laundry: Inside
    Features
    • One Or More Skylights, Vaulted Ceiling(s)
    • Number of fireplaces: 1
    • Fireplace features: Living Room, Wood Burning
    Interior area
    • Total structure area: 1,116
    • Total interior livable area: 1,116 sqft

    Property

    Parking
    • Total spaces: 1
    • Parking features: Assigned, Detached, Garage Door Opener, Guest, Off Street
    • Garage spaces: 1
    Features
    • Stories: 1
    • Patio & porch: Balcony/Patio
    • Exterior features: Courtyard
    • Pool features: Community, Heated, Pool/Spa Combo
    • Spa features: Pool/SpaCombo
    • Has view: Yes
    • View description: Bay, Bridge(s), Garden/Greenbelt, Park/Greenbelt, Water
    • Has water view: Yes
    • Water view: Bay,Water
    Details
    • Parcel number: 109360030
    • Zoning: R300PD
    • Special conditions: Standard

    Construction

    Type & style
    • Home type: Condo
    • Property subtype: Condominium, Residential
    Materials
    • Foundation: Concrete Perimeter and Slab
    • Roof: Composition
    Condition
    • New construction: No
    • Year built: 1988

    Utilities & green energy

    • Gas: PublicUtilities
    • Sewer: Public Sewer
    • Utilities for property: Water Connected, Public Utilities

    Community & HOA

    HOA
    • Has HOA: Yes
    • Amenities included: Barbecue Area, Community Pool, Garden Greenbelt Trails
    • HOA fee: $571 monthly
    Location
    • Region: Foster City

    Financial & listing details

    • Price per square foot: $823/sqft
    • Tax assessed value: $478,746
    • Annual tax amount: $6,002
    • Date on market: 2/27/2025
    • Listing agreement: ExclusiveRightToSell
    • Listing terms: CashorConventionalLoan

    Price history

    DateEventPrice
    4/19/2025Pending sale$849,000-7.5%$761/sqft
    Source: MLSListings Inc #ML81995833 Report a problem
    4/17/2025Sold$918,000+194.7%$823/sqft
    Source: MLSListings Inc #ML81995833 Report a problem
    3/4/2021Listing removed--
    Source: Owner Report a problem
    12/21/2019Listing removed$3,500$3/sqft
    Source: Owner Report a problem
    11/9/2019Listed for rent$3,500$3/sqft
    Source: Owner Report a problem
    8/5/1999Sold$311,500$279/sqft
    Source: Public Record Report a problem

    Public tax history

    YearProperty taxesTax assessment
    2025$6,002 +1.5%$478,746 +2%
    2024$5,913 +2.1%$469,359 +2%
    2023$5,789 +1.5%$460,157 +2%
    2022$5,704 +1.4%$451,135 +2%
    2021$5,623 +2.8%$442,290 +1%
    2020$5,471 +5.4%$437,756 +2%
    2019$5,192 +8%$429,174 +2%
    2018$4,806 +1.1%$420,760 +2%
    2017$4,752 -2.1%$412,511 +2%
    2016$4,854 +5.1%$404,423 +1.5%
    2015$4,620 $398,349 +2%
    2014$4,620 $390,547 +0.5%
    2013-- $388,783 +2%
    2012-- $381,161
    2011-- $381,161 +2.8%
    2010-- $370,896 -0.2%
    2009-- $371,778 +2%
    2008-- $364,490 +2%
    2007-- $357,344 +2%
    2006-- $350,338
    2005-- $350,338 +4%
    2004-- $336,736 +1.9%
    2003-- $330,565 +2%
    2002-- $324,084 +2%
    2001-- $317,730 +2%
    2000-- $311,500
    Find assessor info on the county website

    Neighborhood: Fish

    Nearby schools

    GreatSchools rating
    Schools provided by the listing agent
    • Middle: BowditchMiddle
    • District: SanMateoFosterCityElementary

    Source: MLSListings Inc. This data may not be complete. We recommend contacting the local school district to confirm school assignments for this home.

    Get a cash offer in 3 minutes
    Find out how much your home could sell for in as little as 3 minutes with a no-obligation cash offer.
    Estimated market value
    $932,100
    Get a cash offer in 3 minutes
    Find out how much your home could sell for in as little as 3 minutes with a no-obligation cash offer.
    Estimated market value
    $932,100