Welcome to Colony Cove, a 55+ age-qualified, active, and vibrant community where you can find yourself in your dream home. We have a rare opportunity for you to be near our marina with an open floor plan 2019 Palm Harbor home, (2-bedroom, 2-bath) for sale featuring 1,286 sq. ft. of beautifully designed living space. Located in Ellenton FL, this abode offers the perfect blend of modern amenities and timeless charm. From the first view of the welcoming front porch you then step inside to find an open-concept floor plan, high cathedral ceilings with a separate dining area. The island kitchen boasts an impressive amount of countertop space and storage, perfect for both everyday living and entertaining. The spacious owner's suite offers a peaceful retreat, complete with dual vanities and a walk-in shower. Additional bedroom provides a special something for guests visiting Florida and/or a convenient home office. Outside, you will enjoy a covered carport and a covered concrete pad with lanai. Located in desirable Colony Cove, residents enjoy access to a range of premium amenities, including 6 swimming pools, 5 clubhouses, and tennis courts. Conveniently situated near US Highway 301 and US Highway 75, you'll have everything you need just minutes away. Whether you're looking for relaxation or recreation, this vibrant community has it all. Call us today to schedule a tour of this home!
For sale
$59,500
212 Amelo Ave #1032, Ellenton, FL 34222
2beds
1,286sqft
Manufactured Home
Built in 2019
-- sqft lot
$-- Zestimate®
$46/sqft
$-- HOA
What's special
Additional bedroomIsland kitchenOpen floor planWelcoming front porchHigh cathedral ceilingsSeparate dining areaWalk-in shower
- 7 days |
- 151 |
- 9 |
Likely to sell faster than
Zillow last checked:
Listing updated:
Listed by:
Tisha Williams 941-722-6683,
Colony Cove
Source: My State MLS,MLS#: 11942969
Facts & features
Interior
Bedrooms & bathrooms
- Bedrooms: 2
- Bathrooms: 2
- Full bathrooms: 2
Rooms
- Room types: Walk-in Closet
Basement
- Area: 0
Heating
- Electric
Appliances
- Included: Dishwasher, Disposal, Refrigerator, Microwave
Features
- Has basement: No
- Has fireplace: No
Interior area
- Total structure area: 1,286
- Total interior livable area: 1,286 sqft
- Finished area above ground: 1,286
Property
Parking
- Parking features: Carport
- Has carport: Yes
Details
- Additional structures: Shed(s), Carport
- On leased land: Yes
- Lease amount: $1,273
Construction
Type & style
- Home type: MobileManufactured
- Property subtype: Manufactured Home
Condition
- New construction: No
- Year built: 2019
Utilities & green energy
- Electric: Amps(0)
Community & HOA
HOA
- Has HOA: No
Location
- Region: Ellenton
Financial & listing details
- Price per square foot: $46/sqft
- Date on market: 8/20/2026
- Date available: 08/19/2026
- Listing agreement: Exclusive
Estimated market value
Not available
Estimated sales range
Not available
$2,244/mo
Price history
| Date | Event | Price |
|---|---|---|
| 8/20/2026 | Listed for sale | $59,500-45.4%$46/sqft |
Source: My State MLS #11942969 Report a problem | ||
| 3/23/2024 | Listing removed | -- |
Source: My State MLS #11241541 Report a problem | ||
| 3/8/2024 | Listed for sale | $109,000$85/sqft |
Source: My State MLS #11241541 Report a problem | ||
| 2/16/2024 | Listing removed | -- |
Source: My State MLS #11241541 Report a problem | ||
| 2/4/2024 | Listed for sale | $109,000$85/sqft |
Source: My State MLS #11241541 Report a problem | ||
Public tax history
Tax history is unavailable.
Monthly payment
Climate risks
Neighborhood: 34222
Nearby schools
GreatSchools rating
- 2/10Blackburn Elementary SchoolGrades: PK-5Distance: 2.1 mi
- 5/10Buffalo Creek Middle SchoolGrades: 6-8Distance: 2.9 mi
- 2/10Palmetto High SchoolGrades: 8-12Distance: 5.4 mi
Schools provided by the listing agent
- District: 000000
Source: My State MLS. This data may not be complete. We recommend contacting the local school district to confirm school assignments for this home.
- $59,5002 bd2 ba1.2k sqft212 Amelo Ave, Ellenton, FL 34222New Construction

- $--2 bd2 ba1.2k sqft212 Amelo Avenue Site #1032, Ellenton, FL 34222Off Market
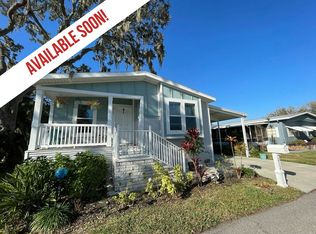
- $72,7002 bd2 ba1.1k sqft224 Amelo Ave, Ellenton, FL 34222Off Market
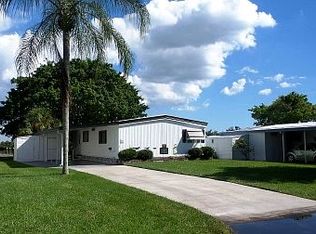
- $--2 bd2 ba-- sqft228 Amelo Ave, Ellenton, FL 34222Off Market
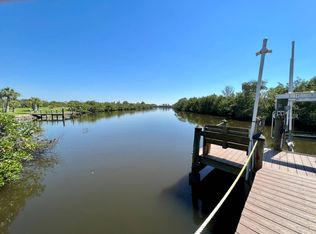
- $--2 bd2 ba1.2k sqft211 Amsterdam Ave, Ellenton, FL 34222Off Market
- $231,7003 bd2 ba1.3k sqft211 Amelo Avenue Site #1031, Ellenton, FL 34222Off Market
- $149,0003 bd2 ba1.4k sqft215 Amsterdam Ave, Ellenton, FL 34222For Sale
- $56,8001 bd1 ba552 sqft214 Amelo Ave, Ellenton, FL 34222Off Market
Similar homes
- $54,9002 bd2 ba1.3k sqft6839 Coconut Grove Cir, Ellenton, FL 34222For Sale
 MLS ID #11952097, Pamela Pumilia, Florida MH Sales, LLC dba Mobile Home Sales by Jennifer. My State MLS
 - $63,3053 bd2 ba1.2k sqft394 Sandpiper Cv, Ellenton, FL 34222For Sale
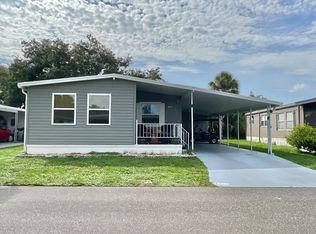 MLS ID #11920604, Trenna Cunningham, Allstar Mobile Home Sales LLC. My State MLS
 - $59,5002 bd2 ba1.2k sqft212 Amelo Ave, Ellenton, FL 34222New ConstructionELS
- from $59,5002 bd2 ba1.2k sqftSt George Plan, Colony Cove, Ellenton, FL 34222New ConstructionELS
- $59,9003 bd2 ba1.2k sqft226 Dordrecht St #1138, Ellenton, FL 34222For SaleMLS ID #11776331, Tisha Williams, Colony Cove. My State MLS
- $65,5553 bd2 ba1.3k sqft202 Emden Way, Ellenton, FL 34222For SaleMLS ID #11670260, Rhonda Hunter, My Florida Dreams. My State MLS
- $59,9002 bd2 ba1.8k sqft6613 John Ave, Ellenton, FL 34222For SaleMLS ID #11904295, Pamela Pumilia, Florida MH Sales, LLC dba Mobile Home Sales by Jennifer. My State MLS
- $59,9002 bd2 ba1.1k sqft8104 Lakeview Dr S, Ellenton, FL 34222For SaleMLS ID #11798505, Julie Miller, My Florida Dreams. My State MLS
- $64,9002 bd2 ba960 sqft218 Dordrecht St, Ellenton, FL 34222For SaleMLS ID #11566799, Rhonda Hunter, My Florida Dreams. My State MLS
- $46,5003 bd2 ba1k sqft3811 Morningside Dr N, Ellenton, FL 34222For SaleMLS ID #11950737, Jennifer Maasdorp, Integrity Mobile Homes. My State MLS
- $49,9993 bd3 ba1.2k sqft210 Emden Way, Ellenton, FL 34222For SaleMLS ID #11929485, Brenton Basinger, Florida Mobile Home Solutions, Inc.. My State MLS
- $49,8883 bd2 ba1.1k sqft209 Rotterdam Ave, Ellenton, FL 34222For SaleMLS ID #11736397, Trenna Cunningham, Allstar Mobile Home Sales LLC. My State MLS
- $69,9002 bd2 ba1.1k sqft452 Coco Plum Way, Ellenton, FL 34222For SaleMLS ID #11776124, Rhonda Hunter, My Florida Dreams. My State MLS
- $69,9003 bd2 ba1.4k sqft203 Holland St, Ellenton, FL 34222For SaleMLS ID #11643290, Pamela Pumilia, Florida MH Sales, LLC dba Mobile Home Sales by Jennifer. My State MLS
- $29,9002 bd2 ba1k sqft522 Edgewater Dr, Ellenton, FL 34222For SaleMLS ID #11940278, Jennifer Maasdorp, Integrity Mobile Homes. My State MLS
- $64,9003 bd2 ba1.5k sqft3310 Lauren Ct, Ellenton, FL 34222For SaleMLS ID #11802520, Pamela Pumilia, Florida MH Sales, LLC dba Mobile Home Sales by Jennifer. My State MLS
- $49,0002 bd2 ba1.5k sqft3009 Pindo Palm Pl, Ellenton, FL 34222For SaleMLS ID #11848782, Matthew Bender, Allstar Mobile Home Sales LLC. NY State MLS
- $69,9002 bd2 ba1k sqft8108 Lakeview Dr N, Ellenton, FL 34222For SaleMLS ID #11912977, Rhonda Hunter, My Florida Dreams. My State MLS
- $65,0002 bd2 ba990 sqft6810 Coconut Grove Cir, Ellenton, FL 34222For SaleMLS ID #11612145, Jennifer Maasdorp, Integrity Mobile Homes. My State MLS
- $49,9002 bd2 ba1.1k sqft7703 Laurel Way, Ellenton, FL 34222For SaleMLS ID #11865083, Jennifer Maasdorp, Integrity Mobile Homes. My State MLS
