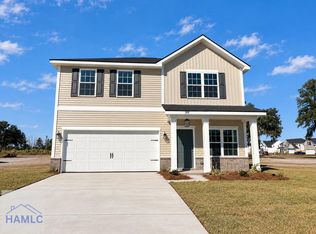
Welcome to the Porter plan in Lakeside at 15 West, Hinesville’s newest community! This thoughtfully designed two-story home offers 4 bedrooms, 2.5 bathrooms, and a functional layout that perfectly balances comfort and convenience. The main level features an open-concept living area with a spacious kitchen complete with a large center island, granite countertops, ample cabinetry, and an inviting dining space ideal for everyday living and entertaining. A conveniently located laundry room near the garage adds to the home's practicality. Upstairs, the private primary suite serves as a relaxing retreat with dual vanities, a garden tub, separate walk-in shower, and generous walk-in closet. Three additional bedrooms and a full guest bath provide plenty of room for family, guests, or a home office. With four walk-in closets throughout the home, storage space is abundant. Enjoy outdoor living with the INCLUDED PRIVACY FENCE! Artistic renderings are for illustrative purposes only. Actual floor plans, features, colors, and inclusions may vary.
New construction
Price cut: $2K (10/7)
$285,200
212 Anchor Avenue, Hinesville, GA 31301
4beds
1,793sqft
Single Family Residence
Built in 2026
5,663 Square Feet Lot
$285,200 Zestimate®
$159/sqft
$30/mo HOA
What's special
Large center islandInviting dining spaceIncluded privacy fenceGenerous walk-in closetSeparate walk-in showerFull guest bathGranite countertops
- 106 days
- 16
- 0
Zillow last checked:
Listing updated:
Listed by:
Miranda Sikes 912-610-0355,
RTS Realty LLC
Source: Hive MLS,MLS#: SA360140 Originating MLS: Savannah Multi-List Corporation
Originating MLS: Savannah Multi-List CorporationFacts & features
Interior
Bedrooms & bathrooms
- Bedrooms: 4
- Bathrooms: 3
- Full bathrooms: 2
- 1/2 bathrooms: 1
Heating
- Central, Electric
Cooling
- Central Air, Electric
Appliances
- Included: Dishwasher, Electric Water Heater, Microwave, Oven, Range, Refrigerator
- Laundry: Laundry Room, Washer Hookup, Dryer Hookup
Features
- Breakfast Bar, Entrance Foyer, Garden Tub/Roman Tub, Kitchen Island, Primary Suite, Pantry, Pull Down Attic Stairs, Separate Shower, Programmable Thermostat
- Attic: Pull Down Stairs
Interior area
- Total interior livable area: 1,793 sqft
Property
Parking
- Total spaces: 2
- Parking features: Attached
- Garage spaces: 2
Features
- Patio & porch: Patio
- Fencing: Privacy
Lot
- Size: 5,663 Square Feet
- Features: Sprinkler System
Details
- Parcel number: 028009
- Special conditions: Standard
Construction
Type & style
- Home type: SingleFamily
- Architectural style: Traditional
- Property subtype: Single Family Residence
Materials
- Vinyl Siding
- Foundation: Slab
- Roof: Asphalt,Ridge Vents
Condition
- New Construction
- New construction: Yes
- Year built: 2026
Details
- Warranty included: Yes
Utilities & green energy
- Sewer: Public Sewer
- Water: Public
- Utilities for property: Underground Utilities
Community & HOA
Community
- Subdivision: Lakeside at Fifteen West
HOA
- Has HOA: Yes
- HOA fee: $30 monthly
Location
- Region: Hinesville
Financial & listing details
- Price per square foot: $159/sqft
- Date on market: 7/10/2026
- Cumulative days on market: 106 days
- Listing agreement: Exclusive Agency
- Listing terms: Cash,Conventional,FHA,VA Loan
- Ownership type: Builder
Estimated market value
$285,200
$271,000 - $299,000
$1,951/mo
Price history
| Date | Event | Price |
|---|---|---|
| 10/7/2026 | Price change | $285,200-0.7%$159/sqft |
Source:  Hive MLS #SA360140 Report a problem Hive MLS #SA360140 Report a problem | ||
| 7/10/2026 | Listed for sale | $287,200$160/sqft |
Source: Hive MLS #SA360140 Report a problem | ||
Public tax history
Tax history is unavailable.
Monthly payment
Est. payment
Payment breakdown
Explore the cost of this home by adjusting the details. Changes won't be saved.Climate risks
Neighborhood: 31301
- $259,7003 bd3 ba1.4k sqft192 Anchor Ave, Hinesville, GA 31313New Construction

- $275,6253 bd3 ba1.5k sqft202 Anchor Ave, Hinesville, GA 31313New Construction

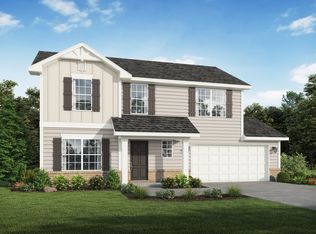
- from $236,9004 bd3 ba1.6k sqftPamona Plan, Lakeside at 15 West, Hinesville, GA 31313New Construction
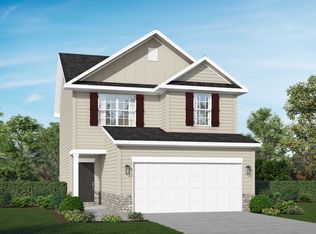
- from $250,9003 bd3 ba1.4k sqftTerrell Plan, Lakeside at 15 West, Hinesville, GA 31313New Construction
Similar homes
- $275,6253 bd3 ba1.5k sqft202 Anchor Ave, Hinesville, GA 31313New ConstructionHABR
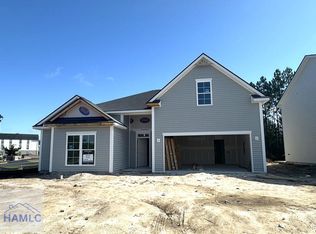
- $299,8004 bd3 ba1.9k sqft12 Stillwater Trl, Hinesville, GA 31313New Construction
 HABR
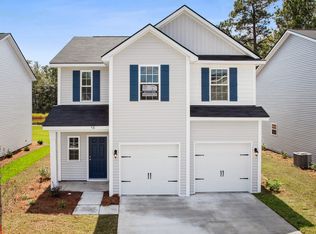
HABR - from $283,9004 bd3 ba2k sqftDunham Plan, Lakeside at 15 West, Hinesville, GA 31313New Construction
 RTS Homes
 - $285,8004 bd3 ba1.8k sqft188 Honeycomb Loop SE, Allenhurst, GA 31301New Construction
 HABR
HABR - $285,8004 bd3 ba1.8k sqft188 Honeycomb Lane SE, Allenhurst, GA 31301New Construction
 MLS ID #SA359738, Miranda Sikes, RTS Realty LLC. Hive MLS
