You’ll fall in love with the Anderson as it seamlessly blends style and practicality into one remarkable home. Upon entering through the foyer, you'll first encounter a versatile flex room, which can be transformed into an office, an extra living area, or whatever you envision! As you progress down a short hallway, you’ll discover a welcoming kitchen complete with a corner pantry and a bar area for extra seating. The family room, visible from the kitchen, is ideal for today’s modern family. Upstairs, the primary suite boasts a generous bedroom, but it’s the en-suite bathroom that truly impresses. Featuring dual vanities, a garden tub, a separate shower, a private toilet area, and a spacious walk-in closet, it has it all. Three additional bedrooms share a conveniently located hall bath, and the laundry room is situated upstairs for added ease. Artistic renderings are for informational purposes only, and actual floor plans, features, and inclusions may differ.
New construction
$285,800
188 Honeycomb Lane SE, Allenhurst, GA 31301
4beds
1,810sqft
Single Family Residence
Built in 2026
0.52 Acres Lot
$286,100 Zestimate®
$158/sqft
$34/mo HOA
What's special
Welcoming kitchenCorner pantrySpacious walk-in closetPrivate toilet areaSeparate showerVersatile flex roomConveniently located hall bath
- 110 days
- 18
- 3
Zillow last checked:
Listing updated:
Listed by:
Miranda Sikes 912-610-0355,
RTS Realty LLC
Source: Hive MLS,MLS#: SA359738 Originating MLS: Savannah Multi-List Corporation
Originating MLS: Savannah Multi-List CorporationFacts & features
Interior
Bedrooms & bathrooms
- Bedrooms: 4
- Bathrooms: 3
- Full bathrooms: 2
- 1/2 bathrooms: 1
Heating
- Central, Electric
Cooling
- Central Air, Electric
Appliances
- Included: Dishwasher, Electric Water Heater, Microwave, Oven, Range, Refrigerator
- Laundry: Laundry Room, Washer Hookup, Dryer Hookup
Features
- Breakfast Bar, Entrance Foyer, Garden Tub/Roman Tub, Primary Suite, Pantry, Pull Down Attic Stairs, Separate Shower, Programmable Thermostat
- Attic: Pull Down Stairs
- Number of fireplaces: 1
- Fireplace features: Electric, Family Room
Interior area
- Total interior livable area: 1,810 sqft
Property
Parking
- Total spaces: 2
- Parking features: Attached
- Garage spaces: 2
Features
- Patio & porch: Patio
Lot
- Size: 0.52 Acres
- Features: Sprinkler System
Details
- Parcel number: 081004004
- Special conditions: Standard
Construction
Type & style
- Home type: SingleFamily
- Architectural style: Traditional
- Property subtype: Single Family Residence
Materials
- Brick
- Foundation: Slab
- Roof: Asphalt,Ridge Vents
Condition
- New Construction
- New construction: Yes
- Year built: 2026
Details
- Warranty included: Yes
Utilities & green energy
- Sewer: Septic Tank
- Water: Shared Well
- Utilities for property: Underground Utilities
Community & HOA
Community
- Subdivision: Tibet Road at Sassafras
HOA
- Has HOA: Yes
- HOA fee: $34 monthly
Location
- Region: Allenhurst
Financial & listing details
- Price per square foot: $158/sqft
- Date on market: 7/6/2026
- Cumulative days on market: 490 days
- Listing agreement: Exclusive Agency
- Listing terms: Cash,Conventional,FHA,VA Loan
- Ownership type: Builder
Estimated market value
$286,100
$272,000 - $300,000
$2,218/mo
Price history
| Date | Event | Price |
|---|---|---|
| 7/6/2026 | Listed for sale | $285,800$158/sqft |
Source:  Hive MLS #SA359738 Report a problem Hive MLS #SA359738 Report a problem | ||
Public tax history
Tax history is unavailable.
Monthly payment
Est. payment
Payment breakdown
Explore the cost of this home by adjusting the details. Changes won't be saved.Climate risks
Neighborhood: 31301


Similar homes
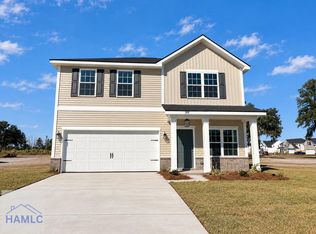
- $285,8004 bd3 ba1.8k sqft188 Honeycomb Loop SE, Allenhurst, GA 31301New Construction
 HABR
HABR - $326,7505 bd3 ba2.5k sqft138 Honeycomb Loop SE, Allenhurst, GA 31301New Construction

 MLS ID #SA359724, Miranda Sikes, RTS Realty LLC. Hive MLS
 - $279,9254 bd3 ba1.6k sqft130 Quail Run Way SE, Allenhurst, GA 31301New Construction
 HABR
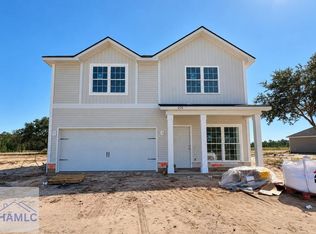
HABR - $286,5004 bd3 ba1.8k sqft205 Honeycomb Loop SE, Allenhurst, GA 31301New Construction
 HABR
HABR - $285,2004 bd3 ba1.7k sqft212 Anchor Avenue, Hinesville, GA 31301New ConstructionMLS ID #SA360140, Miranda Sikes, RTS Realty LLC. Hive MLS
