Welcome to the Catherine Plan! This beautiful home offers a spacious and functional design perfect for modern living. Entering from the garage, you’re greeted by a large family room with an electric fireplace, ideal for relaxing or gathering with loved ones. The kitchen, complete with easy access to the dining area, makes meal prep and entertaining a breeze. A covered back patio extends the living space outdoors, providing the perfect spot for relaxing, entertaining, or enjoying the fresh air. Upstairs, the primary suite provides a private retreat with a generous bedroom, oversized soaking tub, and walk-in shower. Three additional bedrooms upstairs provide plenty of space for family or guests, while the downstairs bedroom offers flexibility as a guest suite, home office, or playroom. With thoughtful details and a layout designed for comfort, the Catherine Plan blends convenience and style, making it a perfect fit for today’s lifestyle. Artistic renderings are for informational purposes only; the actual floor plans, features, and inclusions may vary.
New construction
$326,750
138 Honeycomb Loop SE, Allenhurst, GA 31301
5beds
2,516sqft
Single Family Residence
Built in 2026
0.54 Acres Lot
$327,200 Zestimate®
$130/sqft
$34/mo HOA
What's special
Electric fireplaceCovered back patioWalk-in showerThree additional bedrooms upstairsLarge family roomOversized soaking tubSpacious and functional design
- 109 days
- 25
- 1
Zillow last checked:
Listing updated:
Listed by:
Miranda Sikes 912-610-0355,
RTS Realty LLC
Source: Hive MLS,MLS#: SA359724 Originating MLS: Savannah Multi-List Corporation
Originating MLS: Savannah Multi-List CorporationFacts & features
Interior
Bedrooms & bathrooms
- Bedrooms: 5
- Bathrooms: 3
- Full bathrooms: 3
Heating
- Central, Electric
Cooling
- Central Air, Electric
Appliances
- Included: Dishwasher, Electric Water Heater, Microwave, Oven, Range, Refrigerator
- Laundry: Laundry Room, Washer Hookup, Dryer Hookup
Features
- Breakfast Bar, Breakfast Area, Entrance Foyer, Garden Tub/Roman Tub, Primary Suite, Pantry, Pull Down Attic Stairs, Separate Shower, Programmable Thermostat
- Attic: Pull Down Stairs
- Number of fireplaces: 1
- Fireplace features: Electric, Family Room
Interior area
- Total interior livable area: 2,516 sqft
Property
Parking
- Total spaces: 2
- Parking features: Attached
- Garage spaces: 2
Features
- Patio & porch: Covered, Patio
Lot
- Size: 0.54 Acres
- Features: Sprinkler System
Details
- Parcel number: 081004004
- Special conditions: Standard
Construction
Type & style
- Home type: SingleFamily
- Architectural style: Traditional
- Property subtype: Single Family Residence
Materials
- Brick
- Foundation: Slab
- Roof: Asphalt,Ridge Vents
Condition
- New Construction
- New construction: Yes
- Year built: 2026
Details
- Warranty included: Yes
Utilities & green energy
- Sewer: Septic Tank
- Water: Shared Well
- Utilities for property: Underground Utilities
Community & HOA
Community
- Subdivision: Tibet Road at Sassafras
HOA
- Has HOA: Yes
- HOA fee: $34 monthly
Location
- Region: Allenhurst
Financial & listing details
- Price per square foot: $130/sqft
- Date on market: 7/6/2026
- Cumulative days on market: 489 days
- Listing agreement: Exclusive Agency
- Listing terms: Cash,Conventional,FHA,VA Loan
- Ownership type: Builder
Estimated market value
$327,200
$311,000 - $344,000
$2,603/mo
Price history
| Date | Event | Price |
|---|---|---|
| 7/6/2026 | Listed for sale | $326,750$130/sqft |
Source:  Hive MLS #SA359724 Report a problem Hive MLS #SA359724 Report a problem | ||
Public tax history
Tax history is unavailable.
Monthly payment
Est. payment
Payment breakdown
Explore the cost of this home by adjusting the details. Changes won't be saved.Climate risks
Neighborhood: 31301

Similar homes
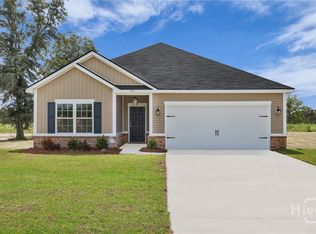
- $299,0004 bd3 ba2.1k sqft9475 Tibet Highway SE, Allenhurst, GA 31313For Sale

 MLS ID #SA363832, Shelbi McKinzie, The Agency Savannah. Hive MLS
 - $285,8004 bd3 ba1.8k sqft188 Honeycomb Lane SE, Allenhurst, GA 31301New Construction
 MLS ID #SA359738, Miranda Sikes, RTS Realty LLC. Hive MLS
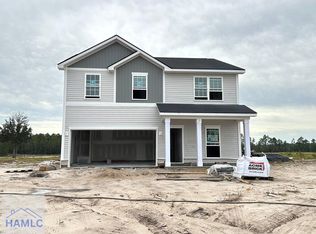
 - $309,8005 bd3 ba2.2k sqft255 Honeycomb Loop SE, Allenhurst, GA 31301New Construction
 HABR
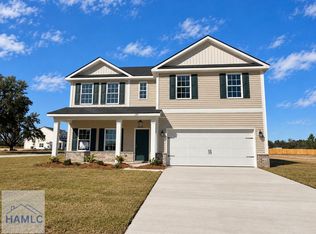
HABR - $326,7505 bd3 ba2.5k sqft138 Honeycomb Loop SE, Hinesville, GA 31313New Construction
 HABR
HABR
