SHOWING FOR BACK UP OFFERS - Nestled within the picturesque landscape of Chapel Hill's Meadowmont community, 212 W. Barbee Chapel Rd sits on a gently curved, mature tree-lined street and is the embodiment of refined living at its finest.
From the moment you arrive, you'll be greeted by the charm of tumble brick and double wrought iron architectural gates. . A quaint garden and covered portico front porch beckon you inside, setting the tone for the remarkable experience that lies beyond.
Every detail of this home has been carefully considered, yet its understated elegance effortlessly captivates. Step through the mahogany-stained front door, featuring a round leaded glass insert, and you'll be drawn into a world of architectural splendor. Arched room entries, substantial crown, chair rail, and baseboard moldings frame each space with finesse, while gleaming hardwood floors and large Andersen UV-coated windows, adorned with Plantation shutters, bathe the interiors in natural light.
With four floors accessible by the home's elevator, this residence offers unparalleled lifestyle flexibility for all generations. Boasting four bedrooms, three full baths, and bonus flex spaces, there's ample room to tailor the home to your unique needs.
Whether you're entertaining guests in the formal living and dining rooms or enjoying casual gatherings in the spacious breakfast area and cozy den, every moment is infused with warmth and comfort.
The heart of this home lies in its meticulously designed kitchen, crafted by professional chefs to exceed expectations. Equipped with a four-oven AGA, Traulsen refrigerator/freezer, Traulsen 100 wine bottle cooler, Miele dishwasher, end-cut butcher block, and custom granite counters, it's a culinary oasis where creativity knows no bounds. Here you will find an oversized built-in pantry featuring roll-out drawers and storage solutions that are as abundant as they are stylish.
Experience the epitome of luxury living in Chapel Hill's Meadowmont community. Welcome home to a place where every detail tells a story of timeless elegance and unparalleled comfort.
Imagine waking up each morning in your luxurious retreat, greeted by the gentle glow of sunlight streaming through windows adorned with Plantation shutters. As you make your way downstairs to the kitchen, the aroma of freshly brewed coffee fills the air, promising a delightful start to the day.
With breakfast sizzling on the AGA stove and the morning news softly playing in the background, you gather with loved ones in the spacious breakfast gathering area, sharing stories and laughter over a delicious meal.
As the day unfolds, you find yourself drawn to the cozy den and curl up with a good book or indulge in a leisurely afternoon nap.
Meanwhile, the formal living and dining rooms stand ready to host elegant soirées and intimate gatherings, each moment imbued with a sense of sophistication and grace.
Perhaps the day calls for a quick run on the Peloton or a movie in the lower level bonus space!
In the evening, you retreat to the upper floors for a tranquil night's sleep. As you sink into the plush comfort of your bed, you drift off to sleep, dreaming of the endless possibilities that await in your Meadowmont sanctuary.
Whether you're enjoying a quiet evening at home or exploring the vibrant community that surrounds you, life at this upscale townhome is a symphony of comfort, convenience, and style. Welcome to a life where every day feels like a celebration, and every moment is filled with the joys of home.
Sold for $1,250,000
$1,250,000
212 Barbee Chapel Rd, Chapel Hill, NC 27517
4beds
3,970sqft
Townhouse
Built in 2002
4,356 Square Feet Lot
$1,300,900 Zestimate®
$315/sqft
$5,030 Estimated rent
Home value
$1,300,900
$1.22M - $1.39M
$5,030/mo
Zestimate® history
Owner options
List your home for rent
$5,030/mo
Rent Zestimate®
Find your next renter with Zillow Rental Manager. Plus, with online applications, you can quickly screen prospective tenants – for free.
$5,030/mo
Rent Zestimate®
Refinance and save
$9,157/mo
Est. payment
Refinancing to a lower rate could help reduce your monthly payments and save thousands over the life of the loan.
$9,157/mo
Est. payment
Explore your selling options
Work with a Zillow partner agent
Leverage their expertise and Zillow's premium Showcase listings to get your home seen by more buyers.
Get startedList with your own agent
Get your home in front of millions of buyers by listing it on Zillow.
Learn how to do itSell it yourself
Take full control of how buyers see your home on Zillow by listing For Sale by Owner (FSBO).
List your homeWhat's special
Zillow last checked:
Listing updated:
Listed by:
Masha Halpern 919-414-0337,
Keller Williams Elite Realty
Bought with:
Mary R Hunter, 267381
Urban Durham Realty
Source: Doorify MLS,MLS#: 10026180
Facts & features
Interior
Bedrooms & bathrooms
- Bedrooms: 4
- Bathrooms: 5
- Full bathrooms: 3
- 1/2 bathrooms: 2
Primary bedroom
- Level: Second
- Area: 378 Square Feet
- Dimensions: 21 x 18
Bedroom 2
- Level: Second
- Area: 120 Square Feet
- Dimensions: 10 x 12
Bedroom 3
- Level: Second
- Area: 168 Square Feet
- Dimensions: 14 x 12
Bedroom 4
- Level: Upper
- Area: 576 Square Feet
- Dimensions: 24 x 24
Primary bathroom
- Level: Second
- Area: 156 Square Feet
- Dimensions: 13 x 12
Bathroom 2
- Description: Covered Veranda/Porch
- Level: Second
- Area: 50 Square Feet
- Dimensions: 10 x 5
Bathroom 3
- Description: Covered Front Porch
- Level: Second
- Area: 45 Square Feet
- Dimensions: 9 x 5
Bonus room
- Level: Lower
- Area: 247 Square Feet
- Dimensions: 19 x 13
Breakfast room
- Level: Main
- Area: 195 Square Feet
- Dimensions: 15 x 13
Den
- Level: Main
- Area: 150 Square Feet
- Dimensions: 15 x 10
Dining room
- Level: Main
- Area: 192 Square Feet
- Dimensions: 16 x 12
Other
- Level: Main
- Area: 63 Square Feet
- Dimensions: 7 x 9
Kitchen
- Level: Main
- Area: 196 Square Feet
- Dimensions: 14 x 14
Living room
- Level: Main
- Area: 440 Square Feet
- Dimensions: 20 x 22
Other
- Description: garage
- Level: Lower
Other
- Description: Front Porch
- Level: Main
Heating
- Forced Air, Heat Pump, Natural Gas
Cooling
- Central Air, Ceiling Fan(s), Gas, Zoned
Appliances
- Included: Built-In Refrigerator, Dishwasher, Free-Standing Gas Range, Gas Oven, Ice Maker, Refrigerator, Stainless Steel Appliance(s), Tankless Water Heater, Washer/Dryer, Water Heater, Wine Refrigerator
- Laundry: In Basement, Laundry Closet
Features
- Built-in Features, Bookcases, Ceiling Fan(s), Central Vacuum, Entrance Foyer, Elevator, Granite Counters, High Ceilings, High Speed Internet, Kitchen Island, Open Floorplan, Recessed Lighting, Sauna, Smart Thermostat, See Remarks, Sound System, Storage, Tray Ceiling(s), Vaulted Ceiling(s), Walk-In Closet(s), Wired for Sound, Dressing Room, Walk-In Shower, Water Closet, Smooth Ceilings
- Flooring: Hardwood, Laminate, Tile, Wood
- Windows: Bay Window(s), Plantation Shutters, Skylight(s), Tinted Windows
- Basement: Finished,Storage Space,Walk-Out Access,Heated
- Number of fireplaces: 2
- Fireplace features: Gas, Gas Log, Living Room, Primary Bedroom
- Common walls with other units/homes: End Unit
Interior area
- Total structure area: 3,970
- Total interior livable area: 3,970 sqft
- Finished area above ground: 3,469
- Finished area below ground: 501
Property
Parking
- Total spaces: 4
- Parking features: Basement, Garage
- Garage spaces: 2
- Uncovered spaces: 2
Accessibility
- Accessibility features: Accessible Bedroom, Accessible Closets, Accessible Common Area, Accessible Central Living Area, Accessible Doors, Accessible Entrance, Accessible Electrical and Environmental Controls, Accessible Full Bath, Accessible Kitchen, Accessible Kitchen Appliances, Accessible Washer/Dryer, Central Living Area, Standby Generator, Visitor Bathroom, Aging In Place, Accessible Windows
Features
- Levels: Quad-Level
- Stories: 4
- Patio & porch: Covered, Front Porch, Porch, See Remarks
- Exterior features: Balcony, Garden, Lighting, Misting System, Rain Gutters, Fenced Yard
- Pool features: Association
- Spa features: See Remarks
- Fencing: Brick,Gate,Wrought Iron
- Has view: Yes
- View description: Neighborhood
Lot
- Size: 4,356 Square Feet
- Features: Close to Clubhouse, Corner Lot, Garden, Landscaped, Near Public Transit
Details
- Additional structures: Garage(s)
- Parcel number: 9798640924
- Special conditions: Standard
- Other equipment: Intercom
- Horse amenities: None
Construction
Type & style
- Home type: Townhouse
- Architectural style: Traditional,Transitional
- Property subtype: Townhouse
Materials
- Brick Veneer, HardiPlank Type
- Foundation: Slab
- Roof: Asphalt,Architectural Shingle
Condition
- Updated/Remodeled
- New construction: No
- Year built: 2002
Utilities & green energy
- Sewer: Public Sewer
- Water: Public
- Utilities for property: Cable Connected, Electricity Connected, Natural Gas Connected, Sewer Connected, Water Connected
Community & HOA
Community
- Features: Clubhouse, Park, Playground, Pool, Restaurant, Street Lights, Sidewalks, Tennis Court(s)
- Security: Firewall(s), Smoke Detector(s)
- Subdivision: Meadowmont
HOA
- Has HOA: Yes
- Amenities included: Clubhouse, Landscaping, Maintenance Grounds, Maintenance Structure, Playground, Pool
- Services included: Insurance, Maintenance Grounds, Snow Removal, Road Maintenance
- HOA fee: $1,400 quarterly
- HOA name: Summit Place HOA
- HOA phone: 919-403-1400
- Second HOA name: Meadowmont Community HOA
Location
- Region: Chapel Hill
Financial & listing details
- Price per square foot: $315/sqft
- Tax assessed value: $760,200
- Annual tax amount: $12,203
- Date on market: 5/2/2024
- Listing agreement: Exclusive Right To Sell
- Listing terms: Cash,Conventional
- Ownership type: Townhouse
- Road surface type: Asphalt
Price history
| Date | Event | Price |
|---|---|---|
| 8/14/2024 | Sold | $1,250,000-3.8%$315/sqft |
Source:  Doorify MLS #10026180 Report a problem | ||
| 7/1/2024 | Pending sale | $1,300,000$327/sqft |
Source: Doorify MLS #10026180 Report a problem | ||
| 7/1/2024 | Listed for sale | $1,300,000$327/sqft |
Source: Doorify MLS #10026180 Report a problem | ||
| 5/28/2024 | Contingent | $1,300,000$327/sqft |
Source: Doorify MLS #10026180 Report a problem | ||
| 5/2/2024 | Listed for sale | $1,300,000+68.8%$327/sqft |
Source: Doorify MLS #10026180 Report a problem | ||
| 10/1/2018 | Sold | $770,000+19.6%$194/sqft |
Source: Public Record Report a problem | ||
| 3/4/2003 | Sold | $644,000+883.2%$162/sqft |
Source: Public Record Report a problem | ||
| 7/3/2002 | Sold | $65,500$16/sqft |
Source: Public Record Report a problem | ||
Public tax history
| Year | Property taxes | Tax assessment |
|---|---|---|
| 2026 | $15,336 +3.3% | $1,135,600 |
| 2025 | $14,853 +16.1% | $1,135,600 +49.4% |
| 2024 | $12,798 +2.9% | $760,200 |
| 2023 | $12,440 +4.4% | $760,200 |
| 2022 | $11,915 +1.3% | $760,200 |
| 2021 | $11,759 +5.8% | $760,200 +12.7% |
| 2020 | $11,119 | $674,400 +2% |
| 2018 | $11,119 | $661,300 |
| 2017 | -- | $661,300 -14% |
| 2016 | $12,556 | $768,679 |
| 2015 | $12,556 | $768,679 |
| 2014 | -- | $768,679 |
| 2013 | -- | $768,679 |
| 2012 | -- | $768,679 |
| 2011 | -- | $768,679 |
| 2010 | -- | $768,679 |
| 2009 | -- | $768,679 +18.1% |
| 2008 | $10,907 +3.8% | $650,947 |
| 2007 | $10,503 +4.2% | $650,947 |
| 2006 | $10,079 | $650,947 |
| 2005 | $10,079 +28.7% | $650,947 +37.6% |
| 2004 | $7,829 | $473,061 +139.4% |
| 2003 | -- | $197,608 |
Find assessor info on the county website
Neighborhood: 27517
Nearby homes
- $3003 bd3 ba2.2k sqftOld Telegraph Rd, Warwick, MD 21912Off Market
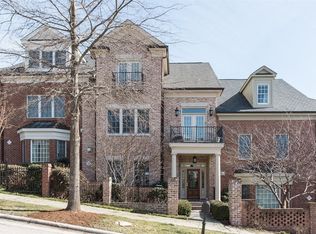
- $1,171,0003 bd3 ba4k sqft208 Barbee Chapel Rd, Chapel Hill, NC 27517Off Market
- $860,0003 bd2 ba2.3k sqft714 Barbee Chapel Rd #4, Chapel Hill, NC 27517Sold
- $846,3003 bd2 ba2.3k sqft722 Barbee Chapel Rd #4, Chapel Hill, NC 27517Off Market
- $935,1003 bd3 ba2.4k sqft741 Barbee Chapel Rd #4, Chapel Hill, NC 27517Off Market
- $897,6003 bd2 ba2.4k sqft721 Barbee Chapel Rd #4, Chapel Hill, NC 27517Off Market
- $878,9003 bd2 ba2.4k sqft731 Barbee Chapel Rd #4, Chapel Hill, NC 27517Off Market
- $883,0003 bd3 ba2.4k sqft742 Barbee Chapel Rd #4, Chapel Hill, NC 27517Off Market
- $1,345,0005 bd5 ba4.6k sqft108 Cross Creek Dr, Chapel Hill, NC 27514Sold
Nearby schools
GreatSchools rating
- 9/10North Chatham ElementaryGrades: PK-5Distance: 0.9 mi
- 6/10Margaret B. Pollard Middle SchoolGrades: 6-8Distance: 3.9 mi
- 6/10Seaforth HighGrades: 9-12Distance: 5.4 mi
Schools provided by the listing agent
- Elementary: Chapel Hill Carrboro - Mel and Zora Rashkis Elementary School
- Middle: Chapel Hill Carrboro - Grey Culbreth Middle School
- High: Chapel Hill Carrboro - East Chapel Hill High School
Source: Doorify MLS. This data may not be complete. We recommend contacting the local school district to confirm school assignments for this home.
Get a cash offer in 3 minutes
Find out how much your home could sell for in as little as 3 minutes with a no-obligation cash offer.
Estimated market value
$1,300,900
Get a cash offer in 3 minutes
Find out how much your home could sell for in as little as 3 minutes with a no-obligation cash offer.
Estimated market value
$1,300,900
- North Carolina
- Chatham County
- Chapel Hill
- 27517
- 212 Barbee Chapel Rd
