Nestled within the picturesque, undulating landscape of Tuscan Ridge, just off the US 27, lies a sanctuary of refined living at 212 Barbera Drive. A grand entrance flanked by mature palm trees, a tranquil water fountain roundabout, & meticulously kept tennis courts & clubhouse welcomes you to this beautiful community. Close proximity of restaurants, attractions, shopping centers, supermarkets, schools and the Championsgate area, this property offers convenient access to a variety of amenities. Boasting the esteemed title of the Rose Royale model, this 5 bedroom, 3 bathroom home exemplifies unparalleled luxury living and presents a rare opportunity for discerning buyers seeking a residence of distinction or an executive retreat for short-term rental investment, without the high HOA fees. This remarkable residence encompasses: five generously proportioned bedrooms, three lavishly remodeled bathrooms, including two full ensuites, a double garage for convenient parking, two expansive living areas, an open-plan kitchen with a cozy nook, a formal dining space, a separate extended laundry room, double lanai's that beckon for leisurely al fresco moments, a recently rescreened pool area, enclosed for privacy & enhanced with additional patio space, perfect for maximizing outdoor living. This property also features a verdant landscaped area enclosed by a pristine white vinyl fence (2021) that offers both security & seclusion, complemented by a fenced-in dog run with grassed & paved areas, providing convenience & peace of mind for pet owners. A brick-paved driveway (2021) signals the arrival to this distinguished residence. The residence is crowned by a new shingle roof (2022), ensuring both aesthetic appeal & structural integrity. The kitchen is positioned in the heart of the home, adorned with exquisite granite countertops, ample storage, & 2 mini refrigerators. A double kitchen pantry with a dry bar. Recent upgrades include a stainless refrigerator (2024), dishwasher (2023) & gas range with stainless steel hood. Elegant accents such as 5 5/8th-inch baseboards, rich dark laminate flooring, & gleaming porcelain tiles in the kitchen, bathrooms, & laundry room, impart an air of sophistication & refinement throughout the residence. Each of the three bathrooms has been meticulously remodeled, with the primary master ensuite exuding opulence with abundant natural light, dual vanities, an extended shower stall, & a freestanding bathtub for indulgent relaxation. Energy-efficient PGT windows & patio doors not only enhance the home's allure but also contribute to cost savings on utility bills. Step onto the immaculately renovated private pool deck, adorned with Carrera Marble ( 2021), surrounding the recently resurfaced pool (2024) and spa ( 2024) embellished with upgraded mosaic tiles, creating an oasis of serenity and sophistication. The road leading to the driveway curves gracefully, offering stunning views of the conservation area & expansive natural woodlands. This residence stands as a testament to meticulous craftsmanship & attention to detail, offering a lifestyle of unparalleled luxury & refinement. For a comprehensive list of additional upgrades & dates, please refer to the attached documents. Experience the epitome of elevated living at 212 Barbera Drive. Schedule your exclusive showing today.
Sold for $625,000
$625,000
212 BARBERA DRIVE, DAVENPORT, FL 33897
5beds
2,625sqft
Single Family Residence
Built in 2004
9,252 Square Feet Lot
$553,400 Zestimate®
$238/sqft
$3,024 Estimated rent
Home value
$553,400
$526,000 - $581,000
$3,024/mo
Zestimate® history
Owner options
List your home for rent
$3,024/mo
Rent Zestimate®
Find your next renter with Zillow Rental Manager. Plus, with online applications, you can quickly screen prospective tenants – for free.
$3,024/mo
Rent Zestimate®
Refinance and save
$4,210/mo
Est. payment
Refinancing to a lower rate could help reduce your monthly payments and save thousands over the life of the loan.
$4,210/mo
Est. payment
Explore your selling options
Work with a Zillow partner agent
Leverage their expertise and Zillow's premium Showcase listings to get your home seen by more buyers.
Get startedList with your own agent
Get your home in front of millions of buyers by listing it on Zillow.
Learn how to do itSell it yourself
Take full control of how buyers see your home on Zillow by listing For Sale by Owner (FSBO).
List your homeWhat's special
Mature palm treesDouble garageAbundant natural lightShopping centersGas rangeElegant accentsStainless refrigerator
Zillow last checked:
Listing updated:
Listed by:
Kylie Palazzo 407-716-9234,
KELLER WILLIAMS REALTY AT THE LAKES 407-566-1800
Bought with:
Miguel Recio, 3403637
ALIGN RIGHT REALTY CARROLLWOOD
Source: Stellar MLS,MLS#: S5101163 Originating MLS: Osceola
Originating MLS: Osceola
Facts & features
Interior
Bedrooms & bathrooms
- Bedrooms: 5
- Bathrooms: 3
- Full bathrooms: 3
Rooms
- Room types: Attic, Utility Room, Storage Rooms
Primary bedroom
- Features: Ceiling Fan(s), Walk-In Closet(s)
- Level: First
- Dimensions: 12.8x15.4
Other
- Features: Ceiling Fan(s), Built-in Closet
- Level: First
- Dimensions: 12x12
Bedroom 3
- Features: Ceiling Fan(s), Built-in Closet
- Level: Second
- Dimensions: 14x19.2
Bedroom 4
- Features: Ceiling Fan(s), Built-in Closet
- Level: First
- Dimensions: 10x11
Bedroom 5
- Features: Ceiling Fan(s), Built-in Closet
- Level: First
- Dimensions: 11x12
Primary bathroom
- Features: Stone Counters
- Level: First
Bathroom 2
- Features: Tub with Separate Shower Stall
- Level: First
Bathroom 3
- Features: Tub With Shower
- Level: First
Dining room
- Level: First
- Dimensions: 12x18
Family room
- Features: Ceiling Fan(s)
- Level: First
- Dimensions: 14x22
Kitchen
- Features: Stone Counters
- Level: First
- Dimensions: 12.4x11
Laundry
- Level: First
- Dimensions: 5x16
Living room
- Level: First
- Dimensions: 12x12
Heating
- Central, Electric
Cooling
- Central Air, Zoned
Appliances
- Included: Bar Fridge, Dishwasher, Disposal, Dryer, Exhaust Fan, Freezer, Microwave, Range, Range Hood, Refrigerator, Tankless Water Heater, Washer, Wine Refrigerator
- Laundry: Inside, Laundry Room
Features
- Ceiling Fan(s), Dry Bar, Eating Space In Kitchen, High Ceilings, Kitchen/Family Room Combo, Living Room/Dining Room Combo, Open Floorplan, Primary Bedroom Main Floor, Solid Surface Counters, Solid Wood Cabinets, Stone Counters, Thermostat, Vaulted Ceiling(s)
- Flooring: Laminate, Porcelain Tile
- Doors: Sliding Doors
- Windows: Blinds, Double Pane Windows, Drapes, ENERGY STAR Qualified Windows, Storm Window(s), Insulated Windows, Rods, Window Treatments
- Has fireplace: No
Interior area
- Total structure area: 3,635
- Total interior livable area: 2,625 sqft
Property
Parking
- Total spaces: 2
- Parking features: Driveway, Garage Door Opener
- Attached garage spaces: 2
- Has uncovered spaces: Yes
Features
- Levels: Two
- Stories: 2
- Patio & porch: Covered, Deck, Enclosed, Front Porch, Patio, Screened
- Exterior features: Dog Run, Garden, Irrigation System, Rain Gutters
- Has private pool: Yes
- Pool features: Deck, Gunite, Heated, In Ground, Lighting, Outside Bath Access, Screen Enclosure, Tile
- Has spa: Yes
- Spa features: Heated, In Ground
- Fencing: Vinyl
- Has view: Yes
- View description: Garden, Pool
Lot
- Size: 9,252 Square Feet
- Features: Landscaped, Oversized Lot
- Residential vegetation: Mature Landscaping, Trees/Landscaped
Details
- Additional structures: Kennel/Dog Run
- Parcel number: 262536999968000560
- Special conditions: None
Construction
Type & style
- Home type: SingleFamily
- Architectural style: Florida
- Property subtype: Single Family Residence
Materials
- Block, Stucco, Wood Frame
- Foundation: Block, Slab
- Roof: Shingle
Condition
- Completed
- New construction: No
- Year built: 2004
Details
- Builder model: Rose Royale
- Builder name: Yeager Development Great American Homes
- Warranty included: Yes
Utilities & green energy
- Sewer: Public Sewer
- Water: Public
- Utilities for property: BB/HS Internet Available, Cable Available, Electricity Connected, Fiber Optics, Natural Gas Connected, Phone Available, Sewer Connected, Street Lights, Underground Utilities, Water Connected
Community & HOA
Community
- Features: Clubhouse, Fitness Center
- Security: Security Lights, Security System Owned, Smoke Detector(s)
- Pet fee: $0 monthly
- Subdivision: TUSCAN RIDGE
HOA
- Has HOA: Yes
- Services included: Maintenance Grounds
- HOA fee: $58 monthly
- HOA name: Crystal Bunch
- HOA phone: 863-353-2558
- Second HOA name: Tuscan Ridge Master
- Second HOA phone: 863-353-2558
Location
- Region: Davenport
Financial & listing details
- Price per square foot: $238/sqft
- Tax assessed value: $421,281
- Annual tax amount: $5,252
- Date on market: 3/15/2024
- Cumulative days on market: 5 days
- Listing terms: Cash,Conventional,FHA,USDA Loan,VA Loan
- Ownership: Fee Simple
- Total actual rent: 0
- Electric utility on property: Yes
- Road surface type: Paved, Asphalt
Price history
| Date | Event | Price |
|---|---|---|
| 4/5/2024 | Sold | $625,000$238/sqft |
Source:  Stellar MLS #S5101163 Report a problem Stellar MLS #S5101163 Report a problem | ||
| 3/21/2024 | Pending sale | $625,000$238/sqft |
Source: Stellar MLS #S5101163 Report a problem | ||
| 3/16/2024 | Listed for sale | $625,000+142.1%$238/sqft |
Source: Stellar MLS #S5101163 Report a problem | ||
| 8/17/2004 | Sold | $258,200$98/sqft |
Source: Public Record Report a problem | ||
Public tax history
| Year | Property taxes | Tax assessment |
|---|---|---|
| 2025 | $5,447 +8.4% | $421,281 +16.9% |
| 2024 | $5,026 +5.2% | $360,359 +10% |
| 2023 | $4,775 +13.6% | $327,599 +10% |
| 2022 | $4,202 +12% | $297,817 +10% |
| 2021 | $3,751 -0.2% | $270,743 +0.7% |
| 2020 | $3,758 +6.1% | $268,953 +9.3% |
| 2019 | $3,541 -10.2% | $245,986 +3.3% |
| 2018 | $3,945 +2.4% | $238,224 +4.7% |
| 2017 | $3,853 +20.1% | $227,567 +5.2% |
| 2016 | $3,209 +3.1% | $216,216 +10% |
| 2015 | $3,112 +0.5% | $196,560 +10% |
| 2014 | $3,096 +13.8% | $178,691 +10% |
| 2013 | $2,720 +19.7% | $162,446 +10% |
| 2012 | $2,272 -4.2% | $147,678 -3.1% |
| 2011 | $2,372 -12% | $152,410 -11.4% |
| 2010 | $2,697 -32.6% | $171,996 -28.2% |
| 2009 | $3,998 -6.5% | $239,625 -13.1% |
| 2008 | $4,278 | $275,616 |
| 2007 | -- | -- |
| 2006 | $5,675 | -- |
| 2005 | -- | -- |
| 2004 | $478 | -- |
| 2003 | $478 | $29,000 |
Find assessor info on the county website
Neighborhood: 33897
Nearby homes
- $433,5004 bd3 ba2k sqft202 Barbera Dr, Davenport, FL 33897Off Market

- $433,3004 bd3 ba2k sqft222 Barbera Dr, Davenport, FL 33897Off Market
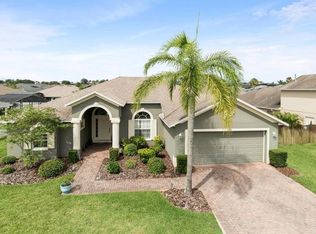
- $450,0004 bd3 ba2.1k sqft327 Moscato Dr, Davenport, FL 33897Off Market

- $379,1004 bd2 ba1.6k sqft337 Moscato Dr, Davenport, FL 33897Off Market

- $433,3004 bd3 ba2.1k sqft317 Moscato Dr, Davenport, FL 33897Off Market
- $449,1004 bd3 ba2.1k sqft232 Barbera Dr, Davenport, FL 33897Off Market
- $---- bd-- ba-- sqftBarbera Dr, Davenport, FL 33897Off Market
- $403,5003 bd2 ba1.8k sqft347 Moscato Dr, Davenport, FL 33897Off Market
Nearby schools
GreatSchools rating
- 3/10Bella CittaGrades: K-7Distance: 29 mi
- 3/10Davenport High SchoolGrades: 9-12Distance: 5.5 mi
Schools provided by the listing agent
- Elementary: Ridgeview Elem
- Middle: Davenport School of the Arts
Source: Stellar MLS. This data may not be complete. We recommend contacting the local school district to confirm school assignments for this home.
Get a cash offer in 3 minutes
Find out how much your home could sell for in as little as 3 minutes with a no-obligation cash offer.
Estimated market value
$553,400
Get a cash offer in 3 minutes
Find out how much your home could sell for in as little as 3 minutes with a no-obligation cash offer.
Estimated market value
$553,400
- Florida
- Polk County
- Davenport
- 33897
- 212 BARBERA DRIVE
Nearby cities
Nearby neighborhoods
Nearby zip codes
Other Davenport Topics
