Skip main navigation
Off market
  • $433,300

    317 Moscato Dr, Davenport, FL 33897

    4beds
    2,140sqft
    Single Family Residence
    Built in 2003
    9,326 Square Feet Lot
    $433,300 Zestimate®
    $202/sqft
    $2,858 Estimated rent

    Home value

    $433,300

    $412,000 - $455,000

    $2,858/mo

    Zestimate® history
    Loading
    Loading...

    Owner options

    List your home for rent

    $2,858/mo

    Rent Zestimate®

    Find your next renter with Zillow Rental Manager. Plus, with online applications, you can quickly screen prospective tenants – for free.

    Learn more

    $2,858/mo

    Rent Zestimate®

    Refinance and save

    $2,967/mo

    Est. payment

    Refinancing to a lower rate could help reduce your monthly payments and save thousands over the life of the loan.

    See today's rates

    $2,967/mo

    Est. payment

    Explore your selling options

    Work with a Zillow partner agent

    Leverage their expertise and Zillow's premium Showcase listings to get your home seen by more buyers.

    Get started

    List with your own agent

    Get your home in front of millions of buyers by listing it on Zillow.

    Learn how to do it

    Sell it yourself

    Take full control of how buyers see your home on Zillow by listing For Sale by Owner (FSBO).

    List your home

    What's special

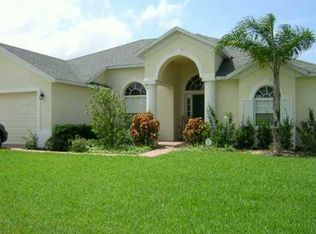
    BACK ON MARKET AS BUYERS FINANCE FELL THROUGH..Beautiful well kept SOUTH FACING POOL home in the Countryside at Tuscan Ridge on a 75 foot wide lot available for sale. This cozy community features a fitness center, a tennis court, and a small park. Tuscan Ridge is nestled alongside Highway 27, get to your favorite places and parks in minutes. The home offers a split floor plan, and two en suites. Home also features vaulted ceilings, bay window, open front porch and manicured landscaping. As soon as you enter you'll see the formal living/dining room combo. Walk through the living room and you will find the kitchen/family room combo. The spacious kitchen features an eating bar, recessed lighting, tile floors and a breakfast nook overlooking the pool with sliding glass doors. The home offers a private laundry room with washer/dryer. To the left side of the home, you will find the Owner's end suite with a private entrance to the pool area. The owner's bathroom has a garden tub, two vanity sinks, a shower stall, and two walk-in closets. Guest en suite offers a private entrance to the pool area. The bathroom features linen closet, a single vanity sink, and a shower stall. All furniture as viewed in home transfers with sale. Enjoy the heated pool in the large screened deck area. This home is close to schools, community amenities, restaurants, supermarkets, parks, & shopping malls. The community offers a yearly affordable HOA fee and NO CDD.

    This property is not currently displayed as for sale or rent on Zillow. This may be different from what's on other websites or public sources.

    Originating MLS: Osceola

    Facts & features

    Interior

    Bedrooms & bathrooms
    • Bedrooms: 4
    • Bathrooms: 3
    • Full bathrooms: 3
    Heating
    • Forced air, Electric, Gas
    Cooling
    • Central
    Appliances
    • Included: Dishwasher, Dryer, Garbage disposal, Microwave, Range / Oven, Refrigerator, Washer
    Features
    • Ceiling Fans(s), Open Floorplan, Window Treatments
    • Flooring: Tile, Carpet
    • Has fireplace: No
    Interior area
    • Total interior livable area: 2,140 sqft

    Property

    Parking
    • Total spaces: 2
    • Parking features: Garage - Attached
    Features
    • Levels: One
    • Exterior features: Stucco
    • Pool features: Gunite, Heated, In Ground
    Lot
    • Size: 9,326 Square Feet
    Details
    • Parcel number: 262536999968000590

    Construction

    Type & style
    • Home type: SingleFamily
    • Property subtype: Single Family Residence
    Materials
    • masonry
    • Foundation: Retaining Wall
    • Roof: Shake / Shingle
    Condition
    • Year built: 2003

    Utilities & green energy

    • Sewer: Public Sewer
    • Water: Public
    • Utilities for property: Electricity Connected, Natural Gas Connected, Phone Available, Sewer Connected, Cable Connected, Sprinkler Recycled, Water Connected

    Community & HOA

    Community
    • Subdivision: TUSCAN RIDGE PH 03
    HOA
    • Has HOA: Yes
    • HOA fee: $56 monthly
    Location
    • Region: Davenport

    Financial & listing details

    • Price per square foot: $202/sqft
    • Tax assessed value: $369,354
    • Annual tax amount: $3,812
    • Listing terms: Cash, Conventional
    • Ownership: Fee Simple

    Price history

    DateEventPrice
    2/21/2021Sold$300,000-2.6%$140/sqft
    Source: Stellar MLS #S5042167 Report a problem
    1/16/2021Pending sale$308,000$144/sqft
    Source: Stellar MLS #S5042167 Report a problem
    1/12/2021Listed for sale$308,000$144/sqft
    Source: Stellar MLS #S5042167 Report a problem
    1/11/2021Pending sale$308,000$144/sqft
    Source: Stellar MLS #S5042167 Report a problem
    1/8/2021Listed for sale$308,000$144/sqft
    Source: Stellar MLS #S5042167 Report a problem
    11/13/2020Pending sale$308,000$144/sqft
    Source: HOMES OF AMERICA REALTY GROUP, #S5042167 Report a problem
    11/5/2020Listed for sale$308,000+29.4%$144/sqft
    Source: HOMES OF AMERICA REALTY GROUP, #S5042167 Report a problem
    9/13/2017Sold$238,000-0.8%$111/sqft
    Source: Public Record Report a problem
    7/31/2017Price change$239,900-2%$112/sqft
    Source: SOUTHERN PRESTIGE REALTY INC #O5509017 Report a problem
    7/13/2017Listed for sale$244,900$114/sqft
    Source: SOUTHERN PRESTIGE REALTY INC #O5509017 Report a problem
    5/26/2017Listing removed$244,900$114/sqft
    Source: SOUTHERN PRESTIGE REALTY INC #O5509017 Report a problem
    5/8/2017Listed for sale$244,900-29%$114/sqft
    Source: SOUTHERN PRESTIGE REALTY INC #O5509017 Report a problem
    7/5/2005Sold$345,000+57.2%$161/sqft
    Source: Public Record Report a problem
    12/15/2003Sold$219,500$103/sqft
    Source: Public Record Report a problem

    Public tax history

    YearProperty taxesTax assessment
    2025$3,812 +3%$335,063 +2.9%
    2024$3,700 +2%$325,620 +3%
    2023$3,627 +2.1%$316,136 +3%
    2022$3,551 +5.7%$306,928 +26.6%
    2021$3,359 +0.7%$242,442 +1.6%
    2020$3,335 +4.7%$238,675 +7.9%
    2019$3,186 -11.3%$221,287 +4.5%
    2018$3,589 +3.5%$211,719 +5.1%
    2017$3,467 +22.2%$201,480 +5.7%
    2016$2,838 +3.6%$190,691 +10%
    2015$2,738 -1.3%$173,355 +10%
    2014$2,775 +14.9%$157,595 +10%
    2013$2,415 +20.6%$143,268 +10%
    2012$2,004 -5.2%$130,244 -4.1%
    2011$2,113 -12.6%$135,779 -12%
    2010$2,418 -30.6%$154,243 -26.1%
    2009$3,485 -6%$208,825 -12.5%
    2008$3,705 $238,730
    2007-- --
    2006$4,553 --
    2005-- --
    2004$2,862 +499.5%--
    2003$478 $29,000
    Find assessor info on the county website

    Neighborhood: 33897

    Nearby schools

    GreatSchools rating
    Schools provided by the listing agent
    • Elementary: Ridgeview Elem
    • Middle: Citrus Ridge
    • High: Ridge Community Senior High

    Source: The MLS. This data may not be complete. We recommend contacting the local school district to confirm school assignments for this home.

    Get a cash offer in 3 minutes
    Find out how much your home could sell for in as little as 3 minutes with a no-obligation cash offer.
    Estimated market value
    $433,300
    Get a cash offer in 3 minutes
    Find out how much your home could sell for in as little as 3 minutes with a no-obligation cash offer.
    Estimated market value
    $433,300