Skip main navigation
Closed
  • $560,000

    212 Begonia Ct, Griffin, GA 30223

    3beds
    2,985sqft
    Single Family Residence
    Built in 2008
    9,583 Square Feet Lot
    $501,200 Zestimate®
    $188/sqft
    $2,873 Estimated rent

    Home value

    $501,200

    $476,000 - $526,000

    $2,873/mo

    Zestimate® history
    Loading
    Loading...

    Owner options

    List your home for rent

    $2,873/mo

    Rent Zestimate®

    Find your next renter with Zillow Rental Manager. Plus, with online applications, you can quickly screen prospective tenants – for free.

    Learn more

    $2,873/mo

    Rent Zestimate®

    Refinance and save

    $6,507/mo

    Est. payment

    Refinancing to a lower rate could help reduce your monthly payments and save thousands over the life of the loan.

    See today's rates

    $6,507/mo

    Est. payment

    Explore your selling options

    Work with a Zillow partner agent

    Leverage their expertise and Zillow's premium Showcase listings to get your home seen by more buyers.

    Get started

    List with your own agent

    Get your home in front of millions of buyers by listing it on Zillow.

    Learn how to do it

    Sell it yourself

    Take full control of how buyers see your home on Zillow by listing For Sale by Owner (FSBO).

    List your home

    What's special

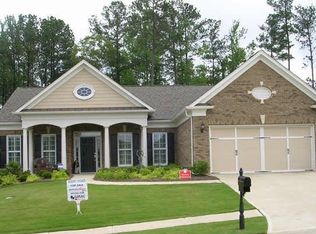
    Price Improvement - Motivated Sellers!!! Showcasing the Morningside model, a luxurious home located in the active adult community of Sun City, Peachtree. This spacious residence spans 2,985 square feet and features a well-thought-out layout with three bedrooms, each with its own private bathroom, and an additional half bath for guests. As you enter the home, you are greeted by a beautifully designed office or library on one side, complete with custom French doors, offering both privacy and elegance. On the opposite side, you'll find a formal dining room, highlighted by a tray ceiling and wainscoting, adding a touch of sophistication. The split bedroom plan ensures privacy and convenience for all occupants, making this home perfect for comfortable living and entertaining. The home boasts upgraded luxury vinyl plank (LVP) flooring throughout all the living areas, offering both style and durability. The kitchen is a chef's dream, featuring a large walk-in pantry, sleek quartz countertops, a built-in oven, and a gas cooktop. The ample cabinet space ensures you have plenty of room for storage. This well-appointed kitchen opens up to a spacious family room, perfect for gatherings and relaxation. The family room includes a cozy gas log fireplace and large windows across the back of the house, flooding the space with natural light and creating a warm, inviting atmosphere. The expansive master bedroom suite, features triple windows that fill the room with natural light, a tray ceiling for added elegance, and a spacious walk-in closet. The master bathroom is equally luxurious, with double vanities, a separate shower, and a soaking tub, creating a serene retreat. Practicality meets convenience in the laundry room, which is outfitted with cabinets for storage, a countertop for folding clothes, and a sink. The home also includes a large, sunroom with multiple double windows, providing a bright and airy space to enjoy year-round. The exterior of the home is equally charming, with flowers surrounding the property in the spring and summer, enhancing the curb appeal. The home is built with architectural shingles and features several thoughtful upgrades, including comfort height toilets, a recirculating hot water system, and a whole-house water filtration system. The garage has a 4-foot extension for extra space, and ceiling fans have been installed in the office, family room, sunroom, and all bedrooms. Additional updates include a replumbed system and a new AC unit installed when the owners purchased the home in 2021, ensuring modern comfort and reliability. This home is truly designed for comfort and entertainment, with numerous extras that set it apart. It features a complete trim package, adding a polished and refined look throughout the interior. Outdoors, you'll find a well-appointed kitchen area perfect for alfresco dining and entertaining, complemented by a spacious entertaining area that includes a fire pit and a hot tub. With these amenities, the home offers plenty of space and options for entertaining, whether indoors or out, making it ideal for hosting gatherings with family and friends. The yard features a complete Rain Bird irrigation system with 4 zones, hot tub, and driveway has it's own personal mailbox (not a community mailbox).

    Zillow last checked:

    Listing updated:

    Listed by:

    Brigette C Lowe 404-944-0852,

    Southern Classic Realtors

    Bought with:

    Kelly Hand, 354014

    Keller Williams Realty Atl. Partners

    Source: GAMLS,MLS#: 10434394MLS Logo

    Facts & features

    Interior

    Bedrooms & bathrooms
    • Bedrooms: 3
    • Bathrooms: 4
    • Full bathrooms: 3
    • 1/2 bathrooms: 1
    • Main level bathrooms: 3
    • Main level bedrooms: 3
    Rooms
    • Room types: Den, Family Room, Great Room, Laundry, Office
    Dining room
    • Features: Separate Room
    Heating
    • Central, Natural Gas
    Cooling
    • Ceiling Fan(s), Central Air, Electric
    Appliances
    • Included: Convection Oven, Cooktop, Dishwasher, Disposal, Microwave, Oven, Stainless Steel Appliance(s)
    • Laundry: In Hall
    Features
    • Bookcases, Double Vanity, High Ceilings, Master On Main Level, Separate Shower, Soaking Tub, Split Bedroom Plan, Tile Bath, Tray Ceiling(s), Walk-In Closet(s)
    • Flooring: Carpet, Hardwood, Tile
    • Basement: None
    • Number of fireplaces: 1
    • Fireplace features: Family Room, Gas Log
    Interior area
    • Total structure area: 2,985
    • Total interior livable area: 2,985 sqft
    • Finished area above ground: 2,985
    • Finished area below ground: 0

    Property

    Parking
    • Parking features: Attached, Garage, Garage Door Opener, Kitchen Level, Off Street
    • Has attached garage: Yes
    Features
    • Levels: One
    • Stories: 1
    • Fencing: Back Yard
    Lot
    • Size: 9,583 Square Feet
    • Features: Level, Open Lot, Private
    Details
    • Parcel number: 300 01021

    Construction

    Type & style
    • Home type: SingleFamily
    • Architectural style: Brick Front,Brick/Frame,Ranch
    • Property subtype: Single Family Residence
    Materials
    • Concrete
    • Roof: Composition
    Condition
    • Resale
    • New construction: No
    • Year built: 2008

    Utilities & green energy

    • Sewer: Public Sewer
    • Water: Public
    • Utilities for property: Cable Available, Electricity Available, High Speed Internet, Natural Gas Available, Phone Available, Sewer Available, Sewer Connected, Underground Utilities, Water Available

    Community & HOA

    Community
    • Features: Clubhouse, Fitness Center, Gated, Golf, Park, Playground, Pool, Retirement Community, Sidewalks, Street Lights, Tennis Court(s)
    • Senior community: Yes
    • Subdivision: Sun City Peachtree
    HOA
    • Has HOA: Yes
    • Services included: Facilities Fee, Maintenance Structure, Maintenance Grounds, Management Fee, Security, Swimming, Tennis, Trash
    • HOA fee: $3,000 annually
    Location
    • Region: Griffin

    Financial & listing details

    • Price per square foot: $188/sqft
    • Tax assessed value: $479,898
    • Annual tax amount: $6,589
    • Date on market: 1/3/2025
    • Cumulative days on market: 90 days
    • Listing agreement: Exclusive Right To Sell
    • Listing terms: Cash,Conventional,VA Loan
    • Electric utility on property: Yes

    Price history

    DateEventPrice
    5/16/2025Sold$560,000-2.6%$188/sqft
    Source: GAMLS #10434394 Report a problem
    4/3/2025Pending sale$575,000$193/sqft
    Source: GAMLS #10434394 Report a problem
    3/10/2025Price change$575,000-2.5%$193/sqft
    Source: GAMLS #10434394 Report a problem
    1/4/2025Listed for sale$589,900$198/sqft
    Source: GAMLS #10434394 Report a problem
    1/2/2025Listing removed$589,900$198/sqft
    Source: GAMLS #10370343 Report a problem
    9/3/2024Listed for sale$589,900+63.9%$198/sqft
    Source: GAMLS #10370343 Report a problem
    5/14/2021Sold$359,900+33.9%$121/sqft
    Source: Public Record Report a problem
    6/9/2009Sold$268,800$90/sqft
    Source: Public Record Report a problem

    Public tax history

    YearProperty taxesTax assessment
    2025$6,728 +3.2%$191,959 +4.3%
    2024$6,518 -0.1%$183,998
    2023$6,525 +24.6%$183,998 +20.6%
    2022$5,235 +29.1%$152,543 +8.6%
    2021$4,053 +4.1%$140,497 +10.1%
    2020$3,893 -2.2%$127,628
    2019$3,979 +3.8%$127,628 +9%
    2018$3,835 -17.7%$117,089
    2017$4,660 +24.8%$117,089 +5.7%
    2016$3,734 $110,757
    2015$3,734 -7.4%$110,757
    2014$4,034 $110,757
    2013-- --
    2012-- --
    2011-- --
    2010-- --
    2009-- --
    2008-- --
    Find assessor info on the county website

    Neighborhood: 30223

    Nearby schools

    GreatSchools rating
    Schools provided by the listing agent
    • Elementary: Jordan Hill Road
    • Middle: Kennedy Road
    • High: Spalding

    Source: GAMLS. This data may not be complete. We recommend contacting the local school district to confirm school assignments for this home.

    Get a cash offer in 3 minutes
    Find out how much your home could sell for in as little as 3 minutes with a no-obligation cash offer.
    Estimated market value
    $501,200
    Get a cash offer in 3 minutes
    Find out how much your home could sell for in as little as 3 minutes with a no-obligation cash offer.
    Estimated market value
    $501,200