Skip main navigation
Closed
  • $480,000

    218 Begonia Ct, Griffin, GA 30223

    3beds
    2,985sqft
    Single Family Residence, Residential
    Built in 2007
    7,840 Square Feet Lot
    $480,600 Zestimate®
    $161/sqft
    $2,647 Estimated rent

    Home value

    $480,600

    $384,000 - $596,000

    $2,647/mo

    Zestimate® history
    Loading
    Loading...

    Owner options

    List your home for rent

    $2,647/mo

    Rent Zestimate®

    Find your next renter with Zillow Rental Manager. Plus, with online applications, you can quickly screen prospective tenants – for free.

    Learn more

    $2,647/mo

    Rent Zestimate®

    Refinance and save

    $6,076/mo

    Est. payment

    Refinancing to a lower rate could help reduce your monthly payments and save thousands over the life of the loan.

    See today's rates

    $6,076/mo

    Est. payment

    Explore your selling options

    Work with a Zillow partner agent

    Leverage their expertise and Zillow's premium Showcase listings to get your home seen by more buyers.

    Get started

    List with your own agent

    Get your home in front of millions of buyers by listing it on Zillow.

    Learn how to do it

    Sell it yourself

    Take full control of how buyers see your home on Zillow by listing For Sale by Owner (FSBO).

    List your home

    What's special

    Private fenced backyardElegantly tiled showerAmple cabinetryStunning granite countertopsLarge kitchen areaMaster suiteLuxurious soaking tub
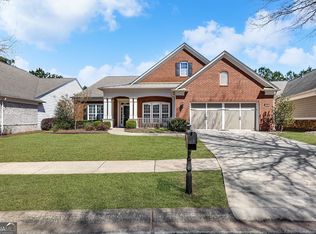
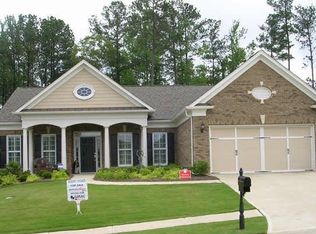
    Welcome to 218 Begonia Court - a confluence of comfort, convenience, and community that constitutes an ideal setting for quality living. A lifestyle of serenity and activity awaits you in this remarkable 55+ community. As a reputable real estate solution, we are delighted to showcase 218 Begonia Court, located in the lively city of Griffin, GA, providing a fantastic opportunity for those seeking a tranquil lifestyle in a thriving 55+ community. At this address, you will discover a polished, ranch-style residence, designed with a practical split-bedroom blueprint that is in pristine condition and ready for immediate move-in. One of the distinctive features of this domicile is a versatile flex space, considering your professional needs or hobby pursuits. Embrace the Georgia sunshine with your private, fenced backyard, tastefully accentuated by a well-crafted pergola and patio area - a perfect canvas for your outdoor leisure activities or social gatherings. A commodious master suite awaits to cater to your comfort, featuring a luxurious soaking tub, a separate, elegantly tiled shower, and large vanity areas equipped with double sinks. Further enhancing the convenience, the home leads to an aesthetically pleasing and large kitchen area, complete with ample cabinetry and stunning granite countertops, ready to inspire your culinary adventures. An added bonus, the garage floor is treated with a robust epoxy finish promoting high durability. The community amenities are noteworthy and cater to a wide range of interests. Days can be spent at the community pool or enjoying a game of pickleball or softball. For those committed to active living, a well-appointed fitness center is at your disposal. Golf enthusiasts will appreciate the easy access to local golfing facilities, ensuring leisure is never far off.

    Zillow last checked:

    Listing updated:

    Listed by:

    Whittney Self,

    Exit Self Property Advisors, LLC 770-597-2888

    Bought with:

    James Potts, 355350

    RE/MAX Southern

    Source: FMLS GA,MLS#: 7658156MLS Logo

    Facts & features

    Interior

    Bedrooms & bathrooms
    • Bedrooms: 3
    • Bathrooms: 4
    • Full bathrooms: 3
    • 1/2 bathrooms: 1
    • Main level bathrooms: 3
    • Main level bedrooms: 3
    Rooms
    • Room types: Den, Family Room, Laundry, Sun Room
    Primary bedroom
    • Features: Master on Main
    • Level: Master on Main
    Bedroom
    • Features: Master on Main
    Primary bathroom
    • Features: Double Vanity, Soaking Tub
    Dining room
    • Features: Seats 12+
    Kitchen
    • Features: Breakfast Bar, Kitchen Island, Pantry, Solid Surface Counters, Pantry Walk-In
    Heating
    • Natural Gas, Electric, Central
    Cooling
    • Gas, Ceiling Fan(s), Central Air
    Appliances
    • Included: Gas Water Heater, Disposal, Microwave, Electric Cooktop, Electric Oven
    • Laundry: Laundry Closet
    Features
    • Other
    • Flooring: Vinyl, Tile
    • Windows: None
    • Basement: None
    • Number of fireplaces: 1
    • Fireplace features: Living Room
    • Common walls with other units/homes: No Common Walls
    Interior area
    • Total structure area: 2,985
    • Total interior livable area: 2,985 sqft

    Property

    Parking
    • Total spaces: 2
    • Parking features: Garage
    • Garage spaces: 2
    Accessibility
    • Accessibility features: Accessible Doors, Accessible Entrance
    Features
    • Levels: One
    • Stories: 1
    • Patio & porch: Patio
    • Exterior features: None
    • Pool features: None
    • Spa features: None
    • Fencing: None
    • Has view: Yes
    • View description: Other
    • Waterfront features: None
    • Body of water: None
    Lot
    • Size: 7,840 Square Feet
    • Features: Other
    Details
    • Additional structures: None
    • Parcel number: 300 01018
    • Other equipment: None
    • Horse amenities: None

    Construction

    Type & style
    • Home type: SingleFamily
    • Architectural style: Ranch
    • Property subtype: Single Family Residence, Residential
    Materials
    • Stone, Wood Siding, Brick
    • Foundation: Slab
    • Roof: Composition
    Condition
    • Resale
    • New construction: No
    • Year built: 2007

    Utilities & green energy

    • Electric: None
    • Sewer: Other
    • Water: Public
    • Utilities for property: Underground Utilities, Cable Available, Electricity Available, Natural Gas Available, Phone Available, Sewer Available
    Green energy
    • Energy efficient items: None
    • Energy generation: None

    Community & HOA

    Community
    • Features: Clubhouse, Gated, Golf, Park, Fitness Center, Playground, Pool, Sidewalks, Street Lights, Tennis Court(s), Other, Pickleball
    • Security: Smoke Detector(s), Key Card Entry
    • Subdivision: Sun City Peachtree
    HOA
    • Has HOA: Yes
    • Services included: Trash, Maintenance Grounds, Security, Tennis, Swim
    • HOA fee: $3,120 annually
    Location
    • Region: Griffin

    Financial & listing details

    • Price per square foot: $161/sqft
    • Tax assessed value: $476,362
    • Annual tax amount: $6,765
    • Date on market: 10/1/2025
    • Cumulative days on market: 66 days
    • Listing terms: Cash,Conventional,FHA,VA Loan
    • Electric utility on property: Yes
    • Road surface type: Asphalt

    Price history

    DateEventPrice
    12/5/2025Sold$480,000-4%$161/sqft
    Source: FMLS GA #7658156 Report a problem
    11/19/2025Contingent$499,900$167/sqft
    Source: EXIT Realty broker feed #10615581 Report a problem
    10/27/2025Pending sale$499,900$167/sqft
    Source: GAMLS #10615581 Report a problem
    9/25/2025Listed for sale$499,900$167/sqft
    Source: GAMLS #10575592 Report a problem
    8/8/2025Pending sale$499,900$167/sqft
    Source: Exit Realty #7625205 Report a problem
    8/8/2025Contingent$499,900$167/sqft
    Source: Exit Realty #10575592 Report a problem
    8/1/2025Listed for sale$499,900$167/sqft
    Source: GAMLS #10575592 Report a problem
    8/1/2025Listing removed$499,900$167/sqft
    Source: FMLS GA #7607327 Report a problem
    6/19/2025Listed for sale$499,900$167/sqft
    Source: GAMLS #10533665 Report a problem
    6/11/2025Contingent$499,900$167/sqft
    Source: Exit Realty #10533665 Report a problem
    6/9/2025Pending sale$499,900$167/sqft
    Source: GAMLS #10533665 Report a problem
    4/3/2025Listed for sale$499,900+78.5%$167/sqft
    Source: GAMLS #10491622 Report a problem
    10/30/2019Sold$280,000-6.6%$94/sqft
    Source: GAMLS #8634311 Report a problem
    9/27/2019Pending sale$299,900$100/sqft
    Source: Southern Realty Group #8634311 Report a problem
    9/14/2019Price change$299,900-7.9%$100/sqft
    Source: Southern Realty Group #8634311 Report a problem
    7/15/2019Price change$325,500-10.9%$109/sqft
    Source: Berkshire Hathaway HomeServices Georgia Properties - Peachtree City #8622679 Report a problem
    7/10/2019Listed for sale--
    Source: Auction.com Report a problem
    1/4/2008Sold$365,300$122/sqft
    Source: Public Record Report a problem

    Public tax history

    YearProperty taxesTax assessment
    2025$5,404 -0.3%$190,545 +0.9%
    2024$5,420 -0.1%$188,919
    2023$5,427 +10.5%$188,919 +19.9%
    2022$4,910 +7%$157,588 +11.6%
    2021$4,589 +11.6%$141,202 +10.1%
    2020$4,110 -6%$128,258
    2019$4,374 +13.5%$128,258 +9%
    2018$3,855 -4.5%$117,616
    2017$4,038 +7.6%$117,616 +5.7%
    2016$3,752 $111,250
    2015$3,752 -2.9%$111,250
    2014$3,866 $111,250
    2013-- --
    2012-- --
    2011-- --
    2010-- --
    2009-- --
    2008-- --
    Find assessor info on the county website

    Neighborhood: 30223

    Nearby schools

    GreatSchools rating
    Schools provided by the listing agent
    • Elementary: Jordan Hill Road
    • Middle: Kennedy Road
    • High: Spalding

    Source: FMLS GA. This data may not be complete. We recommend contacting the local school district to confirm school assignments for this home.

    Get a cash offer in 3 minutes
    Find out how much your home could sell for in as little as 3 minutes with a no-obligation cash offer.
    Estimated market value
    $480,600
    Get a cash offer in 3 minutes
    Find out how much your home could sell for in as little as 3 minutes with a no-obligation cash offer.
    Estimated market value
    $480,600