Skip main navigation
Off market
  • $876,500

    212 Bethlehem Pike, Fort Washington, PA 19034

    4beds
    3,547sqft
    SingleFamily
    Built in 1800
    0.27 Acres Lot
    $876,500 Zestimate®
    $247/sqft
    $4,498 Estimated rent

    Home value

    $876,500

    $815,000 - $955,000

    $4,498/mo

    Zestimate® history
    Loading
    Loading...

    Owner options

    List your home for rent

    $4,498/mo

    Rent Zestimate®

    Find your next renter with Zillow Rental Manager. Plus, with online applications, you can quickly screen prospective tenants – for free.

    Learn more

    $4,498/mo

    Rent Zestimate®

    Refinance and save

    $5,643/mo

    Est. payment

    Refinancing to a lower rate could help reduce your monthly payments and save thousands over the life of the loan.

    See today's rates

    $5,643/mo

    Est. payment

    Explore your selling options

    Work with a Zillow partner agent

    Leverage their expertise and Zillow's premium Showcase listings to get your home seen by more buyers.

    Get started

    List with your own agent

    Get your home in front of millions of buyers by listing it on Zillow.

    Learn how to do it

    Sell it yourself

    Take full control of how buyers see your home on Zillow by listing For Sale by Owner (FSBO).

    List your home

    What's special

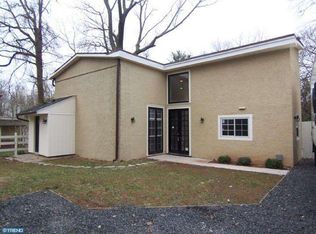
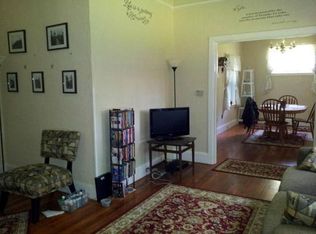
    The historic Thomas Anshutz House is a beautifully restored colonial featuring 5 bedrooms and 3.5 baths, situated in the award-winning Upper Dublin School District! Once owned by the world renowned painter from Philadelphia, the 3,500+ square foot house has been completely renovated with tasteful finishes and is move-in ready! The home offers the best of both worlds, preserving the original character and charm while implementing high-end modern amenities throughout. The first floor highlights include a fabulous gourmet chef's Kitchen with Decora cabinetry, Titanium Leather granite counter tops, black walnut butcher block island, Blue Star 36" gas range, Bosch refrigerator and dishwasher, an eat-in area, and slate floor. In addition, there is a formal dining room and living room, a family room, powder room and access to a fabulous porch from multiple rooms. The second floor highlights include three large bedrooms, the largest of which offers a master bedroom feel with a fireplace and en-suite access to the hall bathroom, which is finished entirely in Carrera marble. The second, side bedroom, has a spacious walk-in closet and also boasts a fireplace. The back bedroom has a unique, double room layout with its own slate and seamless shower en-suite bath. The bonus room makes for a perfect guest suite, a nursery with attached play room or can be a great sitting room, study area or office, too! The entire third floor makes up the master suite, and includes a large bedroom with open shelving and closet, a separate walk-in closet with a Pottery Barn closet system and washer/dryer. The bathroom has a large marble vanity and a beautiful claw foot tub, situated on a tiled platform, with the vintage telephone faucet fixture. The large marble shower has a combination frosted/clear glass door. Other interior and exterior features include beautifully refinished hardwood floors on all three levels, a Benjamin Moore historic paint palette, new roof and gutters. This gorgeous home has upgrades galore and won~t last long! Schedule your showing today!

    This property is off market, which means it's not currently listed for sale or rent on Zillow. This may be different from what's available on other websites or public sources.

    Facts & features

    Interior

    Bedrooms & bathrooms
    • Bedrooms: 4
    • Bathrooms: 4
    • Full bathrooms: 3
    • 1/2 bathrooms: 1
    Heating
    • Forced air, Gas
    Cooling
    • Central
    Appliances
    • Included: Dishwasher, Refrigerator
    Features
    • Master Bath(s), Dining Area, Kitchen - Island
    • Flooring: Tile, Hardwood
    • Has fireplace: Yes
    Interior area
    • Total interior livable area: 3,547 sqft

    Property

    Parking
    • Parking features: None
    Features
    • Exterior features: Stucco
    Lot
    • Size: 0.27 Acres
    Details
    • Parcel number: 540002392002

    Construction

    Type & style
    • Home type: SingleFamily
    • Architectural style: Colonial
    Materials
    • Roof: Other
    Condition
    • Year built: 1800

    Community & neighborhood

    Location
    • Region: Fort Washington

    Other

    Other facts
    • Heating YN: Y
    • Property Type: Residential
    • Bathrooms Half: 1
    • Ownership Interest: Fee Simple
    • Structure Type: Detached
    • Interior Features: Master Bath(s), Dining Area, Kitchen - Island
    • Bathrooms Full: 3
    • Construction Materials: Stucco
    • Below Grade Fin SQFT: 0
    • Below Grade Unfin SQFT: 0
    • Tax Lot: 019
    • Above Grade Fin SQFT: 3547
    • Tax Annual Amount: 9462.0
    • Standard Status: Active
    • Type of Parking: Driveway, Off Street
    • Pool: No Pool
    • Total SQFT Source: Assessor
    • Tax Total Finished SQFT: 3547
    • County Tax Pymnt Freq: Annually
    • City/Town Tax Pymnt Freq: Annually
    • County Tax: 755.00
    • City/Town Tax: 1275.00

    Price history

    DateEventPrice
    6/24/2019Sold$546,000+0%$154/sqft
    Source: Public Record Report a problem
    4/28/2019Pending sale$545,900$154/sqft
    Source: Long and Foster Real Estate #PAMC551634 Report a problem
    4/21/2019Listed for sale$545,900$154/sqft
    Source: Long and Foster Real Estate #PAMC551634 Report a problem
    4/20/2019Pending sale$545,900$154/sqft
    Source: Long and Foster Real Estate #PAMC551634 Report a problem
    4/12/2019Price change$545,900-0.7%$154/sqft
    Source: Long and Foster Real Estate #PAMC551634 Report a problem
    3/8/2019Price change$550,000+0%$155/sqft
    Source: Long and Foster Real Estate #PAMC551634 Report a problem
    2/18/2019Listed for sale$549,900$155/sqft
    Source: L&F - Blue Bell #PAMC551634 Report a problem
    11/20/2018Listing removed$549,900$155/sqft
    Source: Coldwell Banker Preferred - Blue Bell Office #1001808532 Report a problem
    11/6/2018Pending sale$549,900$155/sqft
    Source: Coldwell Banker Preferred - Blue Bell Office #1001808532 Report a problem
    10/11/2018Price change$549,900-4.4%$155/sqft
    Source: Coldwell Banker Preferred - Blue Bell Office #1001808532 Report a problem
    10/1/2018Price change$575,000-3.5%$162/sqft
    Source: Coldwell Banker Preferred - Blue Bell Office #1001808532 Report a problem
    8/2/2018Price change$595,8000%$168/sqft
    Source: Coldwell Banker Preferred - Blue Bell Office #1001808532 Report a problem
    7/12/2018Price change$595,900-2.3%$168/sqft
    Source: Coldwell Banker Preferred - Blue Bell Office #1001808532 Report a problem
    6/12/2018Listed for sale$609,999+10.9%$172/sqft
    Source: Coldwell Banker Preferred - Blue Bell Office #1001808532 Report a problem
    1/7/2016Sold$549,900$155/sqft
    Source: Public Record Report a problem
    11/4/2015Listed for sale$549,900+111.5%$155/sqft
    Source: Keller Williams Real Estate-West Chester #6668837 Report a problem
    5/21/2015Sold$260,000-3.7%$73/sqft
    Source: Public Record Report a problem
    3/12/2015Listed for sale$269,900$76/sqft
    Source: BHHS Fox & Roach #6407383 Report a problem
    1/20/2015Listing removed$269,900$76/sqft
    Source: Berkshire Hathaway HomeServices Fox & Roach, Realtors #6407383 Report a problem
    12/5/2014Price change$269,900-10%$76/sqft
    Source: Berkshire Hathaway HomeServices Fox & Roach, Realtors #6407383 Report a problem
    10/3/2014Price change$299,900-9.9%$85/sqft
    Source: Berkshire Hathaway HomeServices Fox & Roach, Realtors #6407383 Report a problem
    8/23/2014Price change$333,000-10%$94/sqft
    Source: Berkshire Hathaway HomeServices Fox & Roach, Realtors #6407383 Report a problem
    7/30/2014Price change$369,900-5.1%$104/sqft
    Source: Berkshire Hathaway HomeServices Fox & Roach, Realtors #6407383 Report a problem
    6/14/2014Price change$389,900-25.7%$110/sqft
    Source: Berkshire Hathaway HomeServices Fox & Roach, Realtors #6407383 Report a problem
    12/5/2013Listed for sale$525,000+32168%$148/sqft
    Source: Keller Williams Real Estate- Blue Bell #6156413 Report a problem
    9/16/2013Sold$1,627-99.1%
    Source: Public Record Report a problem
    2/12/2010Sold$185,000$52/sqft
    Source: Agent Provided Report a problem
    9/1/2009Sold$185,000+7877.6%$52/sqft
    Source: Public Record Report a problem
    6/20/2008Sold$2,319-99.4%$1/sqft
    Source: Public Record Report a problem
    5/10/2006Sold$399,999$113/sqft
    Source: Public Record Report a problem

    Public tax history

    YearProperty taxesTax assessment
    2025$10,827 +2.9%$218,140
    2024$10,518 $218,140
    2023$10,518 +3.5%$218,140
    2022$10,163 +2.9%$218,140
    2021$9,876 +2.3%$218,140
    2020$9,655 +2%$218,140
    2019$9,463 +2%$218,140
    2018$9,279 +2.7%$218,140
    2017$9,033 +2.5%$218,140
    2016$8,812 +3.3%$218,140
    2015$8,532 +2.6%$218,140
    2014$8,315 +2.6%$218,140
    2013$8,108 +4.1%$218,140
    2012$7,788 +5.3%$218,140
    2011$7,398 +34.1%$218,140 +22.3%
    2010$5,516 +3.7%$178,320
    2009$5,319 +7.5%$178,320
    2008$4,948 +3%--
    2007$4,804 +4.8%--
    2006$4,585 +4.3%--
    2005$4,396 +7.6%--
    2004$4,087 +4.5%--
    2003$3,911 +6.1%--
    2002$3,686 +4.9%--
    2000$3,514 +0.7%--
    1999$3,488 --

    Find assessor info on the county website

    Neighborhood: 19034

    Nearby schools

    GreatSchools rating
    Schools provided by the listing agent
    • Elementary: FORT WASHINGTON
    • Middle: SANDY RUN
    • High: UPPER DUBLIN
    • District: UPPER DUBLIN

    Source: The MLS. This data may not be complete. We recommend contacting the local school district to confirm school assignments for this home.

    Get a cash offer in 3 minutes
    Find out how much your home could sell for in as little as 3 minutes with a no-obligation cash offer.
    Estimated market value
    $876,500
    Get a cash offer in 3 minutes
    Find out how much your home could sell for in as little as 3 minutes with a no-obligation cash offer.
    Estimated market value
    $876,500