Skip main navigation
Off market
  • $953,700

    215 Bethlehem Pike, Fort Washington, PA 19034

    5beds
    4baths
    2,910sqft
    Detached
    Built in 1790
    0.55 Acres Lot
    $953,700 Zestimate®
    $328/sqft
    $4,596 Estimated rent

    Home value

    $953,700

    $887,000 - $1.03M

    $4,596/mo

    Zestimate® history
    Loading
    Loading...

    Owner options

    List your home for rent

    $4,596/mo

    Rent Zestimate®

    Find your next renter with Zillow Rental Manager. Plus, with online applications, you can quickly screen prospective tenants – for free.

    Learn more

    $4,596/mo

    Rent Zestimate®

    Refinance and save

    $6,114/mo

    Est. payment

    Refinancing to a lower rate could help reduce your monthly payments and save thousands over the life of the loan.

    See today's rates

    $6,114/mo

    Est. payment

    Explore your selling options

    Work with a Zillow partner agent

    Leverage their expertise and Zillow's premium Showcase listings to get your home seen by more buyers.

    Get started

    List with your own agent

    Get your home in front of millions of buyers by listing it on Zillow.

    Learn how to do it

    Sell it yourself

    Take full control of how buyers see your home on Zillow by listing For Sale by Owner (FSBO).

    List your home

    What's special

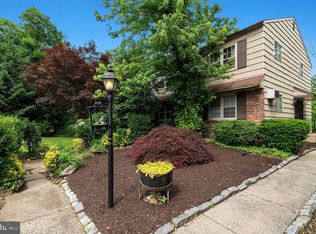
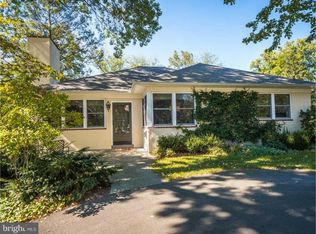
    FABULOUS 5 BEDROOM 3. 1 BATH STONE MANOR IN METICULOUS CONDITION PLUS A SEPARATE NEW 1 BEDROOM COTTAGE WITH NO EXPENSE SPARED IN ITS CONSTRUCTION. YOU MUST SEE THIS INCREDIBLE PROPERTY, GATED AND FENCED FOR PRIVACY. CENTRAL AIR Schlater House A gated entry leads to this beautifully restored Circa 1790 Stone Colonial Manor offering a blend of history and elegance with today's amenities and wonderfully appointed millwork. A wisteria covered arched walkway rear entry, 5 bedrooms, 3.1 baths; office /Entertainment room could be 6 th bedroom, high ceilings, wide plank wood floors, 4 fireplaces including a walk in fireplace. The Living Room fireplace is gas all other fireplaces are wood burning. Relax in the 3 season room which overlooks the picturesque private garden with a fountain, perfect for entertaining or relaxed evenings. The warmth and elegance of the double living room is accented with wood floors, a fireplace, and deep window sills. An expansive totally renovated eat- in country kitchen is a cook's delight featuring a soap stone center Island, farm sink, an abundance of cabinets, stainless steel refrigerator & freezer. This room includes the large walk - in fireplace and adjoins the formal Dining Room with entry to the 3 season room. 2nd floor is charming featuring Master bedroom accented with a fireplace, exposed wide plank floors and Master bath plus 3 additional bright sunny bedrooms, one has it owns fireplace. The 3rd floor provides a cozy 5th bedroom, full bath and a large office / bedroom. The Main house also includes high velocity central air, 6 ZONED GAS HEAT, 400 + AMP ELECTRICAL SERVICE. fireplace chimneys have been relined with a life time guarantee. Follow the meandering walkway to a quaint rezoned, NEW/ REBUILT, SEPARATE COTTAGE featuring cathedral ceilings, leaded glass windows, Full Kitchen, A living area, 1.5 bathrooms,a private deck, 2nd floor bedroom, beautiful wood floors, new washer and dryer, central air and designed by renowned architect John Milner Group. There is a newer detached over size 2 car garage plus a separate 1 detached 1 car garage and newly updated electrical system. Conveniently located near the PA turnpike, downtown Ambler~s restaurants, events, shopping & easy access to Center City. One year 2-10 Home Buyers Warranty. Truly an incredible chance to own this very special home. 2020-05-04

    This property is off market, which means it's not currently listed for sale or rent on Zillow. This may be different from what's available on other websites or public sources.

    Facts & features

    Interior

    Bedrooms & bathrooms
    • Bedrooms: 5
    • Bathrooms: 4
    Heating
    • Gas, yes
    Cooling
    • Central
    Appliances
    • Included: Dishwasher, Garbage disposal, Range / Oven
    Features
    • Kitchen Island, Eat-in Kitchen, Crown Molding, Exposed Beams, Open Floorplan, Kitchen - Country, Kitchen - Table Space, Kitchen - Gourmet, Family Room Off Kitchen, Chair Railings, Combination Kitchen/Dining
    • Flooring: Tile, Hardwood
    • Basement: Y
    • Has fireplace: Yes
    Interior area
    • Total interior livable area: 2,910 sqft
    • Finished area below ground: 0

    Property

    Parking
    • Total spaces: 3
    • Parking features: Garage - Detached
    Accessibility
    • Accessibility features: Level Entry - Main
    Features
    • Exterior features: Stone
    Lot
    • Size: 0.55 Acres
    Details
    • Parcel number: 540002209005
    • Special conditions: Standard

    Construction

    Type & style
    • Home type: SingleFamily
    • Architectural style: Colonial
    • Property subtype: Detached
    Condition
    • Year built: 1790

    Community & neighborhood

    Location
    • Region: Fort Washington

    Other

    Other facts
    • Appliances: Dishwasher, Disposal, Cooktop, Stainless Steel Appliance(s), Oven/Range - Gas
    • FireplaceYN: true
    • GarageYN: true
    • StoriesTotal: 2.5
    • HeatingYN: true
    • CoolingYN: true
    • StructureType: Detached
    • ConstructionMaterials: Stone
    • ArchitecturalStyle: Colonial, Carriage House, Manor
    • InteriorFeatures: Kitchen Island, Eat-in Kitchen, Crown Molding, Exposed Beams, Open Floorplan, Kitchen - Country, Kitchen - Table Space, Kitchen - Gourmet, Family Room Off Kitchen, Chair Railings, Combination Kitchen/Dining
    • SpecialListingConditions: Standard
    • Heating: Hot Water
    • ParkingFeatures: Driveway, Off Street, Other, Detached Garage, Fenced
    • CoveredSpaces: 3
    • Cooling: Central Air
    • BelowGradeFinishedArea: 0
    • PropertySubType: Detached
    • AccessibilityFeatures: Level Entry - Main
    • Basement: Y
    • MlsStatus: ACTIVE UNDER CONTRACT

    Price history

    DateEventPrice
    5/29/2020Sold$650,000$223/sqft
    Source: Public Record Report a problem
    3/5/2020Pending sale$650,000$223/sqft
    Source: BHHS Fox & Roach Blue Bell #PAMC633010 Report a problem
    2/27/2020Price change$650,000-7%$223/sqft
    Source: BHHS Fox & Roach Blue Bell #PAMC633010 Report a problem
    12/4/2019Price change$699,000-2.2%$240/sqft
    Source: BHHS Fox & Roach Blue Bell #PAMC633010 Report a problem
    10/11/2019Price change$715,000-5.9%$246/sqft
    Source: BHHS Fox & Roach Blue Bell #PAMC633010 Report a problem
    4/27/2019Listed for sale$760,000+18.2%$261/sqft
    Source: BHHS Fox & Roach-Blue Bell #PAMC604310 Report a problem
    9/29/2017Sold$643,000-3.9%$221/sqft
    Source: Public Record Report a problem
    6/27/2017Listing removed$669,000$230/sqft
    Source: BHHS Fox & Roach-Blue Bell #6933781 Report a problem
    6/19/2017Listed for sale$669,000$230/sqft
    Source: BHHS Fox & Roach-Blue Bell #6933781 Report a problem
    6/19/2017Pending sale$669,000$230/sqft
    Source: BHHS Fox & Roach-Blue Bell #6933781 Report a problem
    5/9/2017Price change$669,000-1.5%$230/sqft
    Source: BHHS Fox & Roach-Blue Bell #6933781 Report a problem
    2/25/2017Listed for sale$679,000+4.5%$233/sqft
    Source: BHHS Fox & Roach-Blue Bell #6933781 Report a problem
    9/29/2015Listing removed$650,000$223/sqft
    Source: Dan Helwig Inc #6559929 Report a problem
    9/10/2015Price change$650,000-6.5%$223/sqft
    Source: Dan Helwig Inc #6559929 Report a problem
    4/24/2015Listed for sale$695,000+58%$239/sqft
    Source: Dan Helwig Inc #6559929 Report a problem
    8/8/2005Sold$440,000+4.8%$151/sqft
    Source: Public Record Report a problem
    10/1/2004Sold$420,000$144/sqft
    Source: Public Record Report a problem

    Public tax history

    YearProperty taxesTax assessment
    2025$14,349 +2.9%$289,090
    2024$13,939 $289,090
    2023$13,939 +3.5%$289,090
    2022$13,469 +2.9%$289,090
    2021$13,089 +2.3%$289,090
    2020$12,796 +13.9%$289,090 +11.6%
    2019$11,239 +2%$259,090
    2018$11,021 +2.7%$259,090
    2017$10,728 +2.5%$259,090
    2016$10,465 +3.3%$259,090
    2015$10,133 +2.6%$259,090
    2014$9,876 +2.6%$259,090
    2013$9,630 +4.1%$259,090
    2012$9,251 +5.3%$259,090
    2011$8,786 +9.6%$259,090
    2010$8,013 +3.7%$259,090
    2009$7,727 +8.8%$259,090
    2008$7,103 +3%--
    2007$6,896 +9.7%--
    2006$6,286 +4.3%--
    2005$6,026 +7.5%--
    2004$5,604 +4.5%--
    2003$5,362 +6.1%--
    2002$5,054 +4.9%--
    2000$4,819 +0.8%--
    1999$4,783 --

    Find assessor info on the county website

    Neighborhood: 19034

    Nearby schools

    GreatSchools rating
    Schools provided by the listing agent
    • High: U Dublin
    • District: Upper Dublin

    Source: The MLS. This data may not be complete. We recommend contacting the local school district to confirm school assignments for this home.

    Get a cash offer in 3 minutes
    Find out how much your home could sell for in as little as 3 minutes with a no-obligation cash offer.
    Estimated market value
    $953,700
    Get a cash offer in 3 minutes
    Find out how much your home could sell for in as little as 3 minutes with a no-obligation cash offer.
    Estimated market value
    $953,700