Skip main navigation
Off market
  • $736,200

    221 Bethlehem Pike, Fort Washington, PA 19034

    4beds
    2,356sqft
    SingleFamily
    Built in 1968
    0.38 Acres Lot
    $736,200 Zestimate®
    $312/sqft
    $4,002 Estimated rent

    Home value

    $736,200

    $692,000 - $788,000

    $4,002/mo

    Zestimate® history
    Loading
    Loading...

    Owner options

    List your home for rent

    $4,002/mo

    Rent Zestimate®

    Find your next renter with Zillow Rental Manager. Plus, with online applications, you can quickly screen prospective tenants – for free.

    Learn more

    $4,002/mo

    Rent Zestimate®

    Refinance and save

    $4,719/mo

    Est. payment

    Refinancing to a lower rate could help reduce your monthly payments and save thousands over the life of the loan.

    See today's rates

    $4,719/mo

    Est. payment

    Explore your selling options

    Work with a Zillow partner agent

    Leverage their expertise and Zillow's premium Showcase listings to get your home seen by more buyers.

    Get started

    List with your own agent

    Get your home in front of millions of buyers by listing it on Zillow.

    Learn how to do it

    Sell it yourself

    Take full control of how buyers see your home on Zillow by listing For Sale by Owner (FSBO).

    List your home

    What's special

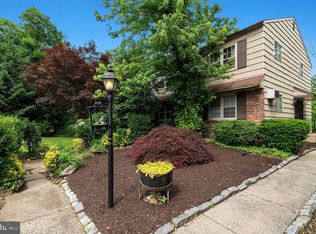

    You will feel apart from the world in this stunning 4 bedroom 2.5 bath mid-century modern stone front hillside ranch home with flagstone walkway in the popular Elliger Park community in Ft. Washington. This property is very peaceful and has a driveway which can fit at least 8 cars and just and it is just steps away from the train, easy access to all major roads, Wawa, and so close to the new revitalized town of Ambler! A newer roof with copper gutters and new air conditioning unit is a plus. Welcome your guests onto the front porch. The new leaded glass cedar wood door and slate entrance foyer with coat closet is where you will view this unique property. Airy accents with vaulted ceilings and a blend with rich woods and glass create a one of a kind environment. A great New eat in kitchen with slate floors, top of the line cabinets with pull out drawers, plus glass cabinets, expansive granite island and granite counters, slate ledger backsplash, stainless steel farm house sink,d/w, microwave, built in s/s refrigerator, garbage disposal, s/s self cleaning double oven, and block glass window. Open to the formal dining room with hardwood floors, gas stone fireplace with remote control, and a door out to the newer patio and the ajacent trex deck balcony with a permanent gas BBQ overlooking a beautiful treed property - a great area to entertain guests or just enjoy your morning coffee. The first floor library/guest bedroom is located in a perfect spot. The amazing vaulted great room with hardwood floors, a window wall of glass, beamed ceiling and tiled fireplace with teak mantle and flagstone hearth, is a sensational place to enjoy the games with your family and friends. The refurbished powder room/full bath has a new vanity with granite counter tops and tile floor, there are an additional 2 bedrooms plus master bedroom with gas burning fireplace, dressing area, two closets and newer master bath with marble vanity and seamless shower doors. The walk out lower level has a bright cheery family room with recessed lights, a powder room and tons of storage. Hardwood floors under most carpeted rooms. There is a two car garage with tons of storage, outdoor storage shed, and a very long driveway, great place to play basketball.

    This property is off market, which means it's not currently listed for sale or rent on Zillow. This may be different from what's available on other websites or public sources.

    Facts & features

    Interior

    Bedrooms & bathrooms
    • Bedrooms: 4
    • Bathrooms: 3
    • Full bathrooms: 2
    • 1/2 bathrooms: 1
    Heating
    • Forced air, Gas
    Cooling
    • Central
    Appliances
    • Included: Dishwasher, Dryer, Garbage disposal, Microwave, Refrigerator, Washer
    Features
    • Master Bath(s), CeilngFan(s), Water Treat System, Exposed Beams, Dining Area, Butlers Pantry, Stall Shower
    • Flooring: Tile, Other, Carpet, Hardwood
    • Basement: Partially finished
    • Has fireplace: Yes
    Interior area
    • Total interior livable area: 2,356 sqft

    Property

    Parking
    • Total spaces: 2
    • Parking features: Garage - Attached
    Features
    • Exterior features: Stucco, Wood
    Lot
    • Size: 0.38 Acres
    Details
    • Parcel number: 540002215008

    Construction

    Type & style
    • Home type: SingleFamily
    • Architectural style: Rancher
    Materials
    • Roof: Other
    Condition
    • Year built: 1968

    Community & neighborhood

    Location
    • Region: Fort Washington

    Other

    Other facts
    • Appliances: Oven - Self Cleaning
    • Heating YN: Y
    • Cooling YN: Y
    • Property Type: Residential
    • Sub System Locale: BRIGHT_MAIN
    • Parking Features: Garage, Garage Door Opener, 3+ Car Parking, Off Street
    • Bathrooms Half: 1
    • Ownership Interest: Fee Simple
    • Bathrooms Full: 2
    • Interior Features: Master Bath(s), CeilngFan(s), Water Treat System, Exposed Beams, Dining Area, Butlers Pantry, Stall Shower
    • Architectural Style: Rancher
    • Construction Materials: Stucco, Wood Siding
    • Original MLS Name: TREND
    • Tax Lot: 026
    • Tax Annual Amount: 9877.0
    • Original MLS Number: 7087462

    Price history

    DateEventPrice
    2/6/2018Sold$440,000-4.3%$187/sqft
    Source: Public Record Report a problem
    11/22/2017Listed for sale$459,900+17.9%$195/sqft
    Source: Bhhs Fox & Roach-Blue Bell #1004209783 Report a problem
    8/22/2014Sold$390,000-8.2%$166/sqft
    Source: Public Record Report a problem
    6/18/2014Pending sale$425,000$180/sqft
    Source: BHHS Fox & Roach-Chestnut Hill #6392155 Report a problem
    5/20/2014Listed for sale$425,000$180/sqft
    Source: BHHS Fox & Roach-Chestnut Hill #6392155 Report a problem

    Public tax history

    YearProperty taxesTax assessment
    2025$11,464 +2.9%$230,970
    2024$11,137 $230,970
    2023$11,137 +3.5%$230,970
    2022$10,761 +2.9%$230,970
    2021$10,458 +2.3%$230,970
    2020$10,223 +2%$230,970
    2019$10,019 +2%$230,970
    2018$9,825 +2.7%$230,970
    2017$9,564 +2.5%$230,970
    2016$9,330 +3.3%$230,970
    2015$9,034 +2.6%$230,970
    2014$8,803 +2.6%$230,970
    2013$8,584 +4.1%$230,970
    2012$8,246 +5.3%$230,970
    2011$7,832 +9.6%$230,970
    2010$7,143 +3.7%$230,970
    2009$6,888 +7.5%$230,970
    2008$6,408 +3%--
    2007$6,223 +4.8%--
    2006$5,939 +4.3%--
    2005$5,694 +7.6%--
    2004$5,293 +4.5%--
    2003$5,065 +6.1%--
    2002$4,774 +4.9%--
    2000$4,552 +0.8%--
    1999$4,518 --

    Find assessor info on the county website

    Neighborhood: 19034

    Nearby schools

    GreatSchools rating
    Schools provided by the listing agent
    • Elementary: FT WASHGTN
    • Middle: SANDY RUN
    • High: U DUBLIN
    • District: U Dublin

    Source: The MLS. This data may not be complete. We recommend contacting the local school district to confirm school assignments for this home.

    Get a cash offer in 3 minutes
    Find out how much your home could sell for in as little as 3 minutes with a no-obligation cash offer.
    Estimated market value
    $736,200
    Get a cash offer in 3 minutes
    Find out how much your home could sell for in as little as 3 minutes with a no-obligation cash offer.
    Estimated market value
    $736,200