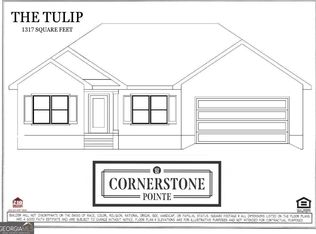
**Buyer incentives for this home include up $12,500 in closing costs with preferred lender, and don't forget to ask about the AMAZING 30 year fix rate mortgage with preferred lender.** Welcome to the Kerry Plan - a Beautiful Modern Ranch Designed for Effortless Living! Step into this stunning 3-bedroom, 2-bath home where style, comfort, and function come together seamlessly. The open-concept layout creates an inviting flow, and the heart of the home is the impressive kitchen-complete with granite countertops, abundant cabinetry, a center island, pantry, and sleek stainless-steel appliances. It's the perfect space for cooking, gathering, and making memories. The dining area opens to a spacious family room, offering the ideal setup for entertaining or cozy nights in. Tucked privately in the back of the home, the primary suite features a generous walk-in closet and a spa-inspired bathroom with a double vanity and walk-in shower. Two additional bedrooms are located off the foyer, offering flexibility for guests, family, a home office, or anything you need-conveniently served by a full hall bath. The laundry room is thoughtfully placed right off the two-car garage entry, making daily routines a breeze. Step outside to your covered back patio, perfect for relaxing or enjoying outdoor living year-round. This home also includes smart home technology, 2" faux wood blinds, a fully sodded yard, and an irrigation system for easy maintenance. Located just minutes from Georgia Southern University, the Hyundai Metaplant, and a scenic walking trail, you'll enjoy both convenience and lifestyle. Photos, colors, features, and sizes are for illustration purposes only and may vary.
Closed
$274,990
212 Birdsill St, Statesboro, GA 30458
3beds
1,476sqft
Single Family Residence
Built in 2025
7,710 Square Feet Lot
$277,100 Zestimate®
$186/sqft
$1,884 Estimated rent
Home value
$277,100
$238,000 - $324,000
$1,884/mo
Zestimate® history
Owner options
List your home for rent
$1,884/mo
Rent Zestimate®
Find your next renter with Zillow Rental Manager. Plus, with online applications, you can quickly screen prospective tenants – for free.
$1,884/mo
Rent Zestimate®
Refinance and save
$1,716/mo
Est. payment
Refinancing to a lower rate could help reduce your monthly payments and save thousands over the life of the loan.
$1,716/mo
Est. payment
Explore your selling options
Work with a Zillow partner agent
Leverage their expertise and Zillow's premium Showcase listings to get your home seen by more buyers.
Get startedList with your own agent
Get your home in front of millions of buyers by listing it on Zillow.
Learn how to do itSell it yourself
Take full control of how buyers see your home on Zillow by listing For Sale by Owner (FSBO).
List your homeWhat's special
Center islandOpen-concept layoutFully sodded yardGenerous walk-in closetSleek stainless-steel appliancesGranite countertopsAbundant cabinetry
Zillow last checked:
Listing updated:
Listed by:
Lauren Davis 912-246-0324,
Statesboro Properties
Bought with:
No Sales Agent, 0
Non-Mls Company
Source: GAMLS,MLS#: 10642788
Facts & features
Interior
Bedrooms & bathrooms
- Bedrooms: 3
- Bathrooms: 2
- Full bathrooms: 2
- Main level bathrooms: 2
- Main level bedrooms: 3
Rooms
- Room types: Family Room
Kitchen
- Features: Breakfast Area, Kitchen Island, Pantry, Solid Surface Counters
Heating
- Central, Electric
Cooling
- Central Air, Electric
Appliances
- Included: Dishwasher, Disposal, Microwave, Oven/Range (Combo), Refrigerator, Stainless Steel Appliance(s)
- Laundry: Other
Features
- Double Vanity, Walk-In Closet(s)
- Flooring: Vinyl
- Basement: None
- Attic: Pull Down Stairs
- Has fireplace: No
Interior area
- Total structure area: 1,476
- Total interior livable area: 1,476 sqft
- Finished area above ground: 1,476
- Finished area below ground: 0
Property
Parking
- Parking features: Garage
- Has garage: Yes
Features
- Levels: One
- Stories: 1
Lot
- Size: 7,710 Square Feet
- Features: None
Details
- Parcel number: 107 000003B055
Construction
Type & style
- Home type: SingleFamily
- Architectural style: Ranch
- Property subtype: Single Family Residence
Materials
- Vinyl Siding
- Roof: Composition
Condition
- New Construction
- New construction: Yes
- Year built: 2025
Details
- Warranty included: Yes
Utilities & green energy
- Sewer: Public Sewer
- Water: Public
- Utilities for property: Underground Utilities
Community & HOA
Community
- Features: Park, Playground
- Subdivision: Holly Oaks
HOA
- Has HOA: Yes
- Services included: Management Fee
Location
- Region: Statesboro
Financial & listing details
- Price per square foot: $186/sqft
- Annual tax amount: $1
- Date on market: 11/12/2025
- Cumulative days on market: 102 days
- Listing agreement: Exclusive Right To Sell
Price history
| Date | Event | Price |
|---|---|---|
| 3/24/2026 | Sold | $274,990-1.1%$186/sqft |
Source:  GAMLS #10642788 Report a problem GAMLS #10642788 Report a problem | ||
| 2/22/2026 | Pending sale | $277,990$188/sqft |
Source: GAMLS #10642788 Report a problem | ||
| 2/4/2026 | Price change | $277,990-9.2%$188/sqft |
Source: GAMLS #10642788 Report a problem | ||
| 12/3/2025 | Price change | $305,990-4.1%$207/sqft |
Source: GAMLS #10642788 Report a problem | ||
| 11/13/2025 | Listed for sale | $318,990$216/sqft |
Source: GAMLS #10642788 Report a problem | ||
Public tax history
Tax history is unavailable.
Neighborhood: 30458
Nearby homes
- $324,0004 bd2 ba1.7k sqft145 Griffith Ln, Statesboro, GA 30458New Construction

- $75,5001.84 Acres134 Arcadia Cir, Statesboro, GA 30458Sold
- $151,0001.84 Acres138-139 Arcadia Cir, Statesboro, GA 30458Sold
- $257,9003 bd2 ba1.3k sqft131 Landmark Cir LOT 16, Statesboro, GA 30458Sold
- $290,0004 bd2 ba1.5k sqft133 Landmark Cir LOT 17, Statesboro, GA 30458Sold
- $226,5002.15 Acres104-118 119 Arcadia Cir, Statesboro, GA 30458Sold
- $226,5001.86 Acres106-115 116 Arcadia Cir, Statesboro, GA 30458Sold
- $357,2004 bd2 ba2.1k sqft409 N North Main St, Statesboro, GA 30458Off Market
Nearby schools
GreatSchools rating
- 2/10Langston Chapel Elementary SchoolGrades: PK-5Distance: 2 mi
- 4/10Langston Chapel Middle SchoolGrades: 6-8Distance: 2 mi
- 4/10Statesboro High SchoolGrades: PK,9-12Distance: 2.5 mi
Schools provided by the listing agent
- Elementary: Sallie Zetterower
- Middle: Langston Chapel
- High: Statesboro
Source: GAMLS. This data may not be complete. We recommend contacting the local school district to confirm school assignments for this home.


Get pre-qualified for a loan
At Zillow Home Loans, we can pre-qualify you in as little as 5 minutes with no impact to your credit score.An equal housing lender. NMLS #10287.
Sell for more on Zillow
Get a Zillow Showcase℠ listing at no additional cost and you could sell for .
$277,100
2% more
+$5,542
With Zillow Showcase(estimated)
$282,642
- Georgia
- Bulloch County
- Statesboro
- 30458
- 212 Birdsill St
Nearby cities
Nearby zip codes
Other Statesboro Topics
