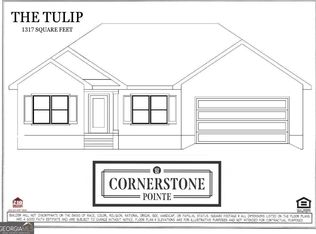
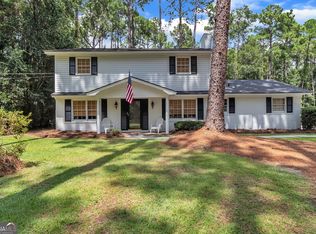
Welcome to Mayberry - Where Community and Comfort Meet! Live the dream of small-town charm with all the modern amenities in one of Statesboro's newest and most thoughtfully designed communities. Located just off Highway 67 on Josh Deal Road, Mayberry offers an ideal setting for families, young professionals, and individuals looking to embrace a peaceful, yet convenient lifestyle. This brand-new community features sidewalks, spacious half-acre (or larger) home sites, and features the trusted Golden Rule Construction team. Take advantage of our builder-provided $15,000 at closing - perfect for covering closing costs, a rate buydown, or enhancing your new home with even more personalized upgrades! This stunning property brings together a beautiful blend of transitional style, openness, and comfort. Key features include Luxury Vinyl Plank Flooring in the living areas, Granite Countertops in the kitchen and bathrooms, Stainless Steel Appliances, Spray Foam Insulation for energy efficiency and a 1-Year Builder's Warranty for peace of mind. This home is designed with your lifestyle in mind, offering high ceilings and an open floor plan that creates a welcoming, spacious feel. Mayberry is strategically located halfway between downtown Statesboro and I-16, with both about 7 minutes away. You'll enjoy the tranquility of quiet streets, but with quick access to all the amenities you need in the heart of Statesboro. Don't miss your chance to own a home in one of the most exciting new neighborhoods in Bulloch County! With home prices ranging from $272,000 to $350,000, Mayberry is your opportunity to grow with a thriving, friendly community. The neighborhood also features Bulloch County's first new community with a backup generator for the well-water system-a unique offering for added peace of mind. Come and see why everyone's talking about this beautiful new community - and make it yours today! *House has been staged for virtual representation only. The house does not come with any furniture*
Active
$324,000
145 Griffith Ln, Statesboro, GA 30458
4beds
1,772sqft
Single Family Residence
Built in 2025
0.52 Acres Lot
$323,700 Zestimate®
$183/sqft
$17/mo HOA
What's special
High ceilingsStainless steel appliancesQuiet streets
- 250 days |
- 119 |
- 4 |
Zillow last checked:
Listing updated:
Listed by:
Wade C Hodges IV 9125365326,
Home Team Real Estate
Source: GAMLS,MLS#: 10635408
Loading...
Facts & features
Interior
Bedrooms & bathrooms
- Bedrooms: 4
- Bathrooms: 2
- Full bathrooms: 2
- Main level bathrooms: 2
- Main level bedrooms: 4
Rooms
- Room types: Family Room, Laundry
Kitchen
- Features: Breakfast Area, Pantry
Heating
- Central, Electric
Cooling
- Central Air, Electric
Appliances
- Included: Dishwasher, Electric Water Heater, Microwave
- Laundry: Laundry Closet
Features
- Double Vanity, High Ceilings, Master On Main Level, Vaulted Ceiling(s), Walk-In Closet(s)
- Flooring: Laminate
- Basement: None
- Attic: Pull Down Stairs
- Has fireplace: No
- Common walls with other units/homes: No Common Walls
Interior area
- Total structure area: 1,772
- Total interior livable area: 1,772 sqft
- Finished area above ground: 1,772
- Finished area below ground: 0
Property
Parking
- Parking features: Attached, Garage
- Has attached garage: Yes
Features
- Levels: One
- Stories: 1
Lot
- Size: 0.52 Acres
- Features: Level
Details
- Parcel number: 093000026B139
Construction
Type & style
- Home type: SingleFamily
- Architectural style: Traditional
- Property subtype: Single Family Residence
Materials
- Vinyl Siding
- Foundation: Slab
- Roof: Composition
Condition
- New Construction
- New construction: Yes
- Year built: 2025
Details
- Warranty included: Yes
Utilities & green energy
- Sewer: Septic Tank
- Water: Private, Shared Well, Well
- Utilities for property: Cable Available, Underground Utilities
Community & HOA
Community
- Features: Sidewalks, Street Lights
- Subdivision: Mayberry Subdivision
HOA
- Has HOA: Yes
- Services included: None
- HOA fee: $200 annually
Location
- Region: Statesboro
Financial & listing details
- Price per square foot: $183/sqft
- Date on market: 10/31/2025
- Cumulative days on market: 250 days
- Listing agreement: Exclusive Right To Sell
- Listing terms: 1031 Exchange,Cash,Conventional,FHA,USDA Loan,VA Loan
Estimated market value
$323,700
$308,000 - $340,000
$2,088/mo
Price history
| Date | Event | Price |
|---|---|---|
| 2/9/2026 | Price change | $324,000-2.1%$183/sqft |
Source:  GAMLS #10635408 Report a problem GAMLS #10635408 Report a problem | ||
| 4/28/2025 | Listed for sale | $331,000$187/sqft |
Source: GAMLS #10509830 Report a problem | ||
Public tax history
Tax history is unavailable.
Monthly payment
Est. payment$--/mo
Payment breakdown
Explore the cost of this home by adjusting the details. Changes won't be saved.All calculations are estimates and provided by Zillow, Inc. for informational purposes only. Actual amounts may vary.
HOA fees may include property taxes on listings classified as Co-Ops. Contact the listing agent and/or owner for fee details.
Mortgage interest rates are dependent on a number of factors, including credit score, down payment, and repayment length. Interest rate data provided by Zillow Group Marketplace, Inc. as of 1/1/1970 from various mortgage lenders with which we have lead or other similar arrangements; the Estimated Payment is an average of those rates.
See how much you could borrow to make a competitive offer.
Climate risks
Neighborhood: 30458
Nearby schools
GreatSchools rating
- 2/10Langston Chapel Elementary SchoolGrades: PK-5Distance: 2 mi
- 4/10Langston Chapel Middle SchoolGrades: 6-8Distance: 2 mi
- 4/10Statesboro High SchoolGrades: PK,9-12Distance: 2.5 mi
Schools provided by the listing agent
- Elementary: Langston Chapel
- Middle: Langston Chapel
- High: Statesboro
Source: GAMLS. This data may not be complete. We recommend contacting the local school district to confirm school assignments for this home.
A local agent can set up tours, give advice and negotiate with sellers.



- Georgia
- Bulloch County
- Statesboro
- 30458
- 145 Griffith Ln
Nearby cities
Nearby zip codes
Other Statesboro Topics
