Discover exceptional craftsmanship and refined luxury in this breathtaking 3-bedroom ranch with a dedicated home office, set on 3 private, tree-lined acres. From the moment you enter, the home impresses with soaring vaulted ceilings, designer finishes, and an elegant, open layout built for both daily living and high-end entertaining.
The great room is a true showpiece, featuring expansive windows that frame natural views and a dramatic stone fireplace flanked by custom built-in bookcases. The space flows seamlessly into the gourmet kitchen, where Quartz countertops, a large center island with breakfast bar, and premium stainless steel appliances elevate every meal. A striking stone alcove surrounds the 6-burner gas range, complete with a pot filler. Soft-close drawers, a large walk-in pantry, and a tucked-away planning desk provide exceptional convenience.
A separate formal dining room offers the perfect setting for gatherings and special occasions. Nearby, the drop-zone mud room with cubby bench connects directly to two 2-car garages, including an oversized garage ideal for storage, hobbies, or larger vehicles.
The primary bedroom suite is spacious and serene, highlighted by a tray ceiling and luxurious en-suite bathroom with dual sinks, an impressive seated shower with dual shower heads, and a generous walk-in closet. Two additional bedrooms each offer private bathroom access, creating ideal accommodations for family or guests.
Step outside to your own private retreat: a covered patio with outdoor fireplace, overlooking a large, level, beautifully tree-lined yard—perfectly blending privacy, comfort, and upscale outdoor living.
This extraordinary property offers unmatched style, thoughtful layout, and premium finishes throughout. A rare opportunity for refined living on acreage.
Closed
Listed by: Keller Williams Realty West • Chad P Wilson • 636-229-8743
Bought with: Coldwell Banker Realty - Gundaker West Regional
Price Unknown
212 Bluegrass Pasture Ct, Wentzville, MO 63385
3beds
4,498sqft
Single Family Residence
Built in 2023
3.19 Acres Lot
$1,215,200 Zestimate®
$--/sqft
$4,970 Estimated rent
Home value
$1,215,200
$1.14M - $1.30M
$4,970/mo
Zestimate® history
Owner options
List your home for rent
$4,970/mo
Rent Zestimate®
Find your next renter with Zillow Rental Manager. Plus, with online applications, you can quickly screen prospective tenants – for free.
$4,970/mo
Rent Zestimate®
Refinance and save
$700/mo
Est. payment
Refinancing to a lower rate could help reduce your monthly payments and save thousands over the life of the loan.
$700/mo
Est. payment
Explore your selling options
Work with a Zillow partner agent
Leverage their expertise and Zillow's premium Showcase listings to get your home seen by more buyers.
Get startedList with your own agent
Get your home in front of millions of buyers by listing it on Zillow.
Learn how to do itSell it yourself
Take full control of how buyers see your home on Zillow by listing For Sale by Owner (FSBO).
List your homeWhat's special
Dramatic stone fireplaceElegant open layoutQuartz countertopsExceptional craftsmanshipDesigner finishesPremium finishes throughoutRefined luxury
Zillow last checked:
Listing updated:
Listed by:
Chad P Wilson 636-229-8743,
Keller Williams Realty West
Bought with:
Colette Reveal, 2001010736
Coldwell Banker Realty - Gundaker West Regional
Source: MARIS,MLS#: 25079760 Originating MLS: St. Charles County Association of REALTORS
Originating MLS: St. Charles County Association of REALTORSFacts & features
Interior
Bedrooms & bathrooms
- Bedrooms: 3
- Bathrooms: 4
- Full bathrooms: 3
- 1/2 bathrooms: 1
- Main level bathrooms: 4
- Main level bedrooms: 3
Primary bedroom
- Features: Floor Covering: Carpeting
- Level: Main
- Area: 272
- Dimensions: 17x16
Bedroom
- Features: Floor Covering: Carpeting
- Level: Main
- Area: 180
- Dimensions: 15x12
Bedroom
- Features: Floor Covering: Carpeting
- Level: Main
- Area: 156
- Dimensions: 13x12
Primary bathroom
- Features: Floor Covering: Ceramic Tile
- Level: Main
- Area: 192
- Dimensions: 16x12
Bathroom
- Features: Floor Covering: Wood
- Level: Main
- Area: 35
- Dimensions: 7x5
Bathroom
- Features: Floor Covering: Ceramic Tile
- Level: Main
- Area: 45
- Dimensions: 9x5
Bathroom
- Features: Floor Covering: Ceramic Tile
- Level: Main
- Area: 45
- Dimensions: 9x5
Breakfast room
- Features: Floor Covering: Wood
- Level: Main
- Area: 220
- Dimensions: 20x11
Dining room
- Features: Floor Covering: Wood
- Level: Main
- Area: 209
- Dimensions: 19x11
Great room
- Features: Floor Covering: Wood
- Level: Main
- Area: 440
- Dimensions: 22x20
Kitchen
- Features: Floor Covering: Wood
- Level: Main
- Area: 360
- Dimensions: 20x18
Laundry
- Features: Floor Covering: Wood
- Level: Main
- Area: 135
- Dimensions: 15x9
Office
- Features: Floor Covering: Wood
- Level: Main
- Area: 165
- Dimensions: 15x11
Heating
- Forced Air
Cooling
- Ceiling Fan(s), Central Air, Dual
Appliances
- Included: Stainless Steel Appliance(s), Dishwasher, Disposal, Microwave, Built-In Gas Range, Oven, Electric Water Heater, Water Softener, Wine Cooler
Features
- Bookcases, Breakfast Bar, Breakfast Room, Built-in Features, Ceiling Fan(s), Coffered Ceiling(s), Granite Counters, Kitchen Island, Kitchen/Dining Room Combo, Open Floorplan, Separate Dining, Vaulted Ceiling(s), Walk-In Closet(s), Walk-In Pantry
- Flooring: Carpet, Tile, Wood
- Doors: Panel Door(s)
- Basement: Partially Finished,Storage Space,Sump Pump,Walk-Out Access
- Number of fireplaces: 2
- Fireplace features: Living Room, Outside, Wood Burning
Interior area
- Total structure area: 4,498
- Total interior livable area: 4,498 sqft
- Finished area above ground: 3,238
- Finished area below ground: 1,260
Property
Parking
- Total spaces: 4
- Parking features: Garage - Attached
- Attached garage spaces: 4
Features
- Levels: One
- Patio & porch: Covered, Patio
- Fencing: None
Lot
- Size: 3.19 Acres
- Features: Back Yard, Cleared, Some Trees
Details
- Parcel number: 20031D104000016.0000000
- Special conditions: Standard
Construction
Type & style
- Home type: SingleFamily
- Architectural style: Traditional
- Property subtype: Single Family Residence
Materials
- Brick
Condition
- Year built: 2023
Utilities & green energy
- Electric: Other
- Sewer: Septic Tank
- Water: Well
- Utilities for property: Electricity Connected
Community & HOA
Community
- Subdivision: Tochtrop Farm Estates #1
HOA
- Has HOA: No
- Amenities included: Common Ground
- HOA fee: $700 annually
- HOA name: Tochtrop Farms
Location
- Region: Wentzville
Financial & listing details
- Annual tax amount: $9,484
- Date on market: 1/2/2026
- Cumulative days on market: 64 days
- Listing terms: Cash,Conventional,FHA,VA Loan
- Electric utility on property: Yes
Price history
| Date | Event | Price |
|---|---|---|
| 5/6/2026 | Sold | -- |
Source:  MARIS #25079760 Report a problem MARIS #25079760 Report a problem | ||
| 3/7/2026 | Pending sale | $1,250,000$278/sqft |
Source: MARIS #25079760 Report a problem | ||
| 2/24/2026 | Price change | $1,250,000-2%$278/sqft |
Source: MARIS #25079760 Report a problem | ||
| 2/3/2026 | Price change | $1,275,000-1.8%$283/sqft |
Source: MARIS #25079760 Report a problem | ||
| 1/2/2026 | Listed for sale | $1,299,000+621.7%$289/sqft |
Source: MARIS #25079760 Report a problem | ||
| 3/24/2023 | Sold | -- |
Source: MARIS #23000219 Report a problem | ||
| 3/2/2023 | Pending sale | $180,000$40/sqft |
Source: MARIS #23000219 Report a problem | ||
| 1/3/2023 | Listed for sale | $180,000$40/sqft |
Source: MARIS #23000219 Report a problem | ||
Public tax history
Tax history is unavailable.
Neighborhood: 63385
Nearby homes
- $--3.4 Acres216 Bluegrass Pasture Ct, Wentzville, MO 63385Sold
- $--3 bd3 ba3k sqft213 Bluegrass Pasture Ct, Wentzville, MO 63385Sold
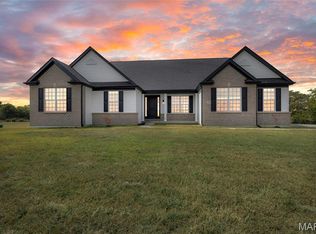
- $---- bd-- ba-- sqft1421 Josephville Rd #1TTSQ9, Wentzville, MO 63385Off Market
- $---- bd-- ba-- sqft1421 Josephville Rd #I2B0C0, Wentzville, MO 63385Off Market
- $---- bd-- ba-- sqft1421 Josephville Rd #NM8K4D, Wentzville, MO 63385Off Market
- $---- bd-- ba-- sqft1421 Josephville Rd #HPNBUF, Wentzville, MO 63385Off Market
- $---- bd-- ba-- sqft1421 Josephville Rd #O4834C, Wentzville, MO 63385Off Market
- $899,7003 bd2 ba3.2k sqft2121 Wilmes Rd, Wentzville, MO 63385Off Market
Nearby schools
GreatSchools rating
- 7/10Flint Hill ElementaryGrades: K-5Distance: 2.4 mi
- 8/10Ft. Zumwalt North Middle SchoolGrades: 6-8Distance: 6.4 mi
- 9/10Ft. Zumwalt North High SchoolGrades: 9-12Distance: 7.5 mi
Schools provided by the listing agent
- Elementary: Flint Hill Elem.
- Middle: Ft. Zumwalt North Middle
- High: Ft. Zumwalt North High
Source: MARIS. This data may not be complete. We recommend contacting the local school district to confirm school assignments for this home.
Get a cash offer in 3 minutes
Find out how much your home could sell for in as little as 3 minutes with a no-obligation cash offer.
Estimated market value
$1,215,200
Get a cash offer in 3 minutes
Find out how much your home could sell for in as little as 3 minutes with a no-obligation cash offer.
Estimated market value
$1,215,200
- Missouri
- Saint Charles County
- Wentzville
- 63385
- 212 Bluegrass Pasture Ct
Nearby cities
Nearby neighborhoods
Nearby zip codes
Other Wentzville Topics
