Welcome home to this stunning custom Lombardo Craftsman ranch located in the highly sought-after Tochtrop Farms subdivision! Perfectly situated on a beautiful, level 3-acre lot, this 3 bed/3 bath home is truly move-in ready, combining modern elegance w/timeless comfort. As you make your way through the picturesque Josephville countryside, you’ll fall in love before you even arrive. The stately brick-accented exterior, covered porch, & 3-car side-entry garage set the stage for luxury!Step through the door & be greeted by soaring ceilings & an expansive open floor plan.A formal dining room provides an elegant space for gatherings, while the heart of the home lies in the open-concept kitchen. Here, a show-stopping quartz center island, custom cabinetry, & the signature 'Lombardo stone-surrounded cooktop' create both beauty & function. The kitchen flows seamlessly into the great room, where a cozy fireplace & large windows fill the space with natural light. A bonus sunroom extends off the back of the home, & main-level conveniences include a spacious laundry & mudroom. The primary suite is a true retreat w/double vanities, a separate tub/shower, & walk-in closet dreams are made of! With its combination of custom finishes, thoughtful layout, & generous foot print, this property offers the benefits of a new build—w/out the wait & cost.213 Bluegrass Pasture isn’t just a home—it’s a lifestyle. From the serene setting to the upscale details throughout, this residence checks every box!
Closed
Listed by: Compass Realty Group • Amy C Florida • 636-980-0760
Bought with: EXP Realty, LLC
Price Unknown
213 Bluegrass Pasture Ct, Wentzville, MO 63385
3beds
3,094sqft
Single Family Residence
Built in 2023
3 Acres Lot
$863,700 Zestimate®
$--/sqft
$3,848 Estimated rent
Home value
$863,700
$803,000 - $924,000
$3,848/mo
Zestimate® history
Owner options
List your home for rent
$3,848/mo
Rent Zestimate®
Find your next renter with Zillow Rental Manager. Plus, with online applications, you can quickly screen prospective tenants – for free.
$3,848/mo
Rent Zestimate®
Refinance and save
$700/mo
Est. payment
Refinancing to a lower rate could help reduce your monthly payments and save thousands over the life of the loan.
$700/mo
Est. payment
Explore your selling options
Work with a Zillow partner agent
Leverage their expertise and Zillow's premium Showcase listings to get your home seen by more buyers.
Get startedList with your own agent
Get your home in front of millions of buyers by listing it on Zillow.
Learn how to do itSell it yourself
Take full control of how buyers see your home on Zillow by listing For Sale by Owner (FSBO).
List your homeWhat's special
Cozy fireplaceQuartz center islandCovered porchStately brick-accented exteriorCustom finishesExpansive open floor planOpen-concept kitchen
Zillow last checked:
Listing updated:
Listed by:
Amy C Florida 636-980-0760,
Compass Realty Group,
LaShanda M Yrigoyen 314-609-3024,
Compass Realty Group
Bought with:
Steve T Spry, 2019013743
EXP Realty, LLC
Source: MARIS,MLS#: 25061802 Originating MLS: St. Charles County Association of REALTORS
Originating MLS: St. Charles County Association of REALTORSFacts & features
Interior
Bedrooms & bathrooms
- Bedrooms: 3
- Bathrooms: 3
- Full bathrooms: 2
- 1/2 bathrooms: 1
- Main level bathrooms: 3
- Main level bedrooms: 3
Primary bedroom
- Features: Floor Covering: Carpeting
- Level: Main
- Area: 285
- Dimensions: 19x15
Bedroom 2
- Features: Floor Covering: Carpeting
- Level: Main
- Area: 156
- Dimensions: 13x12
Bedroom 3
- Features: Floor Covering: Carpeting
- Level: Main
- Area: 168
- Dimensions: 14x12
Breakfast room
- Features: Floor Covering: Wood Engineered
- Level: Main
- Area: 220
- Dimensions: 20x11
Dining room
- Features: Floor Covering: Wood Engineered
- Level: Main
- Area: 165
- Dimensions: 15x11
Great room
- Features: Floor Covering: Wood Engineered
- Level: Main
- Area: 380
- Dimensions: 20x19
Kitchen
- Features: Floor Covering: Wood Engineered
- Level: Main
- Area: 260
- Dimensions: 20x13
Office
- Features: Floor Covering: Wood Engineered
- Level: Main
- Area: 180
- Dimensions: 15x12
Sunroom
- Features: Floor Covering: Wood Engineered
- Level: Main
- Area: 169
- Dimensions: 13x13
Heating
- Forced Air, Propane
Cooling
- Dual, Zoned
Appliances
- Included: Gas Cooktop, Dishwasher, Disposal, Microwave, Double Oven, Propane Water Heater, Range Hood, Oven, Water Softener Rented
- Laundry: Main Level
Features
- Flooring: Carpet, Luxury Vinyl
- Doors: Panel Door(s)
- Basement: Full,Sump Pump,Unfinished
- Number of fireplaces: 1
- Fireplace features: Great Room, Wood Burning
Interior area
- Total structure area: 3,094
- Total interior livable area: 3,094 sqft
- Finished area above ground: 3,094
Property
Parking
- Total spaces: 3
- Parking features: Garage - Attached
- Attached garage spaces: 3
Features
- Levels: One
- Exterior features: Entry Steps/Stairs, Private Entrance, Private Yard
- Fencing: Back Yard
Lot
- Size: 3 Acres
Details
- Parcel number: 20031D104000005.0000000
- Special conditions: Standard
Construction
Type & style
- Home type: SingleFamily
- Architectural style: Craftsman,Ranch,Traditional
- Property subtype: Single Family Residence
Materials
- Brick, Vinyl Siding
Condition
- Year built: 2023
Details
- Builder name: Lombardo
Utilities & green energy
- Electric: Ameren
- Sewer: Septic Tank
- Water: Public
- Utilities for property: Electricity Connected, Propane, Underground Utilities, Water Connected
Community & HOA
Community
- Security: Smoke Detector(s)
- Subdivision: Tochtrop Farm Estates #1
HOA
- Has HOA: Yes
- Services included: Maintenance Parking/Roads, Common Area Maintenance
- HOA fee: $700 annually
- HOA name: Tochtrop Farm Estates #1
Location
- Region: Wentzville
Financial & listing details
- Tax assessed value: $802,106
- Annual tax amount: $8,085
- Date on market: 9/11/2025
- Cumulative days on market: 127 days
- Listing terms: Cash,Conventional,FHA,VA Loan
- Electric utility on property: Yes
Price history
| Date | Event | Price |
|---|---|---|
| 11/17/2025 | Sold | -- |
Source:  MARIS #25061802 Report a problem MARIS #25061802 Report a problem | ||
| 10/8/2025 | Contingent | $885,000$286/sqft |
Source: MARIS #25061802 Report a problem | ||
| 9/11/2025 | Listed for sale | $885,000-1.7%$286/sqft |
Source: MARIS #25061802 Report a problem | ||
| 9/9/2025 | Listing removed | $899,999$291/sqft |
Source: MARIS #25047517 Report a problem | ||
| 7/25/2025 | Price change | $899,999-5.3%$291/sqft |
Source: MARIS #25047517 Report a problem | ||
| 7/11/2025 | Listed for sale | $950,000+0.1%$307/sqft |
Source: MARIS #25047517 Report a problem | ||
| 6/10/2025 | Listing removed | $949,000$307/sqft |
Source: MARIS #25015189 Report a problem | ||
| 5/30/2025 | Price change | $949,000-5%$307/sqft |
Source: MARIS #25015189 Report a problem | ||
| 4/10/2025 | Price change | $999,000-9.1%$323/sqft |
Source: MARIS #25015189 Report a problem | ||
| 3/22/2025 | Listed for sale | $1,099,000$355/sqft |
Source: MARIS #25015189 Report a problem | ||
Public tax history
| Year | Property taxes | Tax assessment |
|---|---|---|
| 2025 | $8,772 +8.5% | $152,400 +791.2% |
| 2024 | $8,085 +705.9% | $17,100 |
| 2023 | $1,003 +10733.7% | $17,100 +11612.3% |
| 2022 | $9 | $146 |
Find assessor info on the county website
Neighborhood: 63385
Nearby homes
- $--3 bd4 ba4.4k sqft212 Bluegrass Pasture Ct, Wentzville, MO 63385Sold
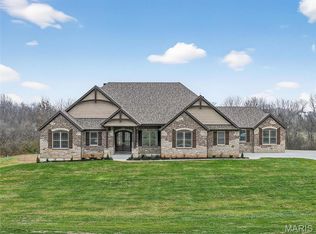
- $--3.4 Acres216 Bluegrass Pasture Ct, Wentzville, MO 63385Sold
- $---- bd-- ba-- sqft1421 Josephville Rd #1TTSQ9, Wentzville, MO 63385Off Market
- $---- bd-- ba-- sqft1421 Josephville Rd #I2B0C0, Wentzville, MO 63385Off Market
- $---- bd-- ba-- sqft1421 Josephville Rd #NM8K4D, Wentzville, MO 63385Off Market
- $---- bd-- ba-- sqft1421 Josephville Rd #HPNBUF, Wentzville, MO 63385Off Market
- $---- bd-- ba-- sqft1421 Josephville Rd #O4834C, Wentzville, MO 63385Off Market
- $899,7003 bd2 ba3.2k sqft2121 Wilmes Rd, Wentzville, MO 63385Off Market
Nearby schools
GreatSchools rating
- 7/10Flint Hill ElementaryGrades: K-5Distance: 2.3 mi
- 8/10Ft. Zumwalt North Middle SchoolGrades: 6-8Distance: 6.5 mi
- 9/10Ft. Zumwalt North High SchoolGrades: 9-12Distance: 7.6 mi
Schools provided by the listing agent
- Elementary: Mount Hope Elem.
- Middle: Ft. Zumwalt North Middle
- High: Ft. Zumwalt North High
Source: MARIS. This data may not be complete. We recommend contacting the local school district to confirm school assignments for this home.
Get a cash offer in 3 minutes
Find out how much your home could sell for in as little as 3 minutes with a no-obligation cash offer.
Estimated market value
$863,700
Get a cash offer in 3 minutes
Find out how much your home could sell for in as little as 3 minutes with a no-obligation cash offer.
Estimated market value
$863,700
- Missouri
- Saint Charles County
- Wentzville
- 63385
- 213 Bluegrass Pasture Ct
Nearby cities
Nearby neighborhoods
Nearby zip codes
Other Wentzville Topics
