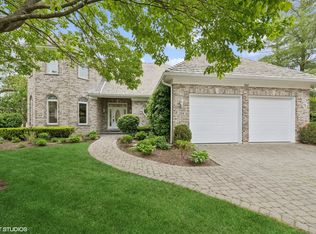
Nestled on a pretty cobblestone cul-de-sac, this stunning Orren Pickell custom home in the desirable Carriage Hill community features high ceilings and abundant windows, creating an open, airy feel. With a newer roof (2021) and custom finishes throughout, the arched doorways and curved walls enhance the home's appeal, while the gorgeous kitchen truly sets it apart. Upon entry, you're greeted by a grand staircase and rich hardwood flooring that flows through much of the main level. The bright, open layout is perfect for entertaining, whether in the formal dining room or the beautifully updated kitchen. This culinary space, refreshed in 2016, boasts elegant Quartzite countertops, a stylish subway tile backsplash, ample custom cabinets, and high-end stainless steel appliances, including a Wolf oven and Bosch dishwasher. The spacious center island with breakfast bar seating is perfect for quick meals or holiday baking. The family room, featuring a striking floor-to-ceiling brick fireplace and a wall of windows, offers a warm, inviting atmosphere that connects seamlessly to the kitchen. A first-floor office with French doors provides a quiet workspace that can also serve as a living room or playroom. Upstairs, the expansive primary bedroom is a serene retreat with dual vanities, a separate shower, and a large walk-in closet. Three additional bedrooms, each with ample closet space, share a full bath. The newly finished basement (2023) features daylight windows and versatile spaces for recreation, an office, a gym area, and a half bath. A three-car tandem garage and a first-floor laundry/mudroom enhance convenience. Located within walking distance to Adler Park, with its outdoor pool, playground, and Adler Elementary School, this home is also just minutes from vibrant Downtown Libertyville, offering local shopping, dining, and community events.
Closed
$1,030,000
212 Carriage Hill Cir, Libertyville, IL 60048
4beds
3,059sqft
Single Family Residence
Built in 1996
0.3 Acres Lot
$1,128,900 Zestimate®
$337/sqft
$6,759 Estimated rent
Home value
$1,128,900
$1.05M - $1.22M
$6,759/mo
Zestimate® history
Owner options
List your home for rent
$6,759/mo
Rent Zestimate®
Find your next renter with Zillow Rental Manager. Plus, with online applications, you can quickly screen prospective tenants – for free.
$6,759/mo
Rent Zestimate®
Refinance and save
$7,886/mo
Est. payment
Refinancing to a lower rate could help reduce your monthly payments and save thousands over the life of the loan.
$7,886/mo
Est. payment
Explore your selling options
Work with a Zillow partner agent
Leverage their expertise and Zillow's premium Showcase listings to get your home seen by more buyers.
Get startedList with your own agent
Get your home in front of millions of buyers by listing it on Zillow.
Learn how to do itSell it yourself
Take full control of how buyers see your home on Zillow by listing For Sale by Owner (FSBO).
List your homeWhat's special
Newly finished basementHigh ceilingsVersatile spacesExpansive primary bedroomGorgeous kitchenRich hardwood flooringDaylight windows
Zillow last checked:
Listing updated:
Listed by:
Anne Hardy 847-436-1075,
Berkshire Hathaway-Chicago
Bought with:
Cory Green
Compass
Source: MRED as distributed by MLS GRID,MLS#: 12200292
Facts & features
Interior
Bedrooms & bathrooms
- Bedrooms: 4
- Bathrooms: 4
- Full bathrooms: 2
- 1/2 bathrooms: 2
Rooms
- Room types: Eating Area, Office
Primary bedroom
- Features: Flooring (Carpet), Window Treatments (Blinds, Curtains/Drapes), Bathroom (Full)
- Level: Second
- Area: 252 Square Feet
- Dimensions: 18X14
Bedroom 2
- Features: Flooring (Carpet), Window Treatments (Blinds)
- Level: Second
- Area: 180 Square Feet
- Dimensions: 15X12
Bedroom 3
- Features: Flooring (Carpet), Window Treatments (Curtains/Drapes)
- Level: Second
- Area: 120 Square Feet
- Dimensions: 12X10
Bedroom 4
- Features: Flooring (Carpet), Window Treatments (Curtains/Drapes)
- Level: Second
- Area: 210 Square Feet
- Dimensions: 15X14
Dining room
- Features: Flooring (Hardwood), Window Treatments (Curtains/Drapes)
- Level: Main
- Area: 180 Square Feet
- Dimensions: 15X12
Eating area
- Features: Flooring (Hardwood)
- Level: Main
- Area: 198 Square Feet
- Dimensions: 18X11
Family room
- Features: Flooring (Hardwood), Window Treatments (Curtains/Drapes)
- Level: Main
- Area: 330 Square Feet
- Dimensions: 22X15
Kitchen
- Features: Kitchen (Eating Area-Breakfast Bar, Eating Area-Table Space), Flooring (Hardwood)
- Level: Main
- Area: 165 Square Feet
- Dimensions: 15X11
Laundry
- Features: Flooring (Ceramic Tile)
- Level: Main
- Area: 90 Square Feet
- Dimensions: 10X9
Office
- Features: Flooring (Carpet)
- Level: Main
- Area: 208 Square Feet
- Dimensions: 16X13
Heating
- Natural Gas, Forced Air
Cooling
- Central Air
Appliances
- Included: Double Oven, Microwave, Refrigerator, Washer, Dryer, Disposal, Stainless Steel Appliance(s), Wine Refrigerator
- Laundry: Main Level, Sink
Features
- Cathedral Ceiling(s), Walk-In Closet(s)
- Flooring: Hardwood
- Windows: Screens
- Basement: Finished,Storage Space,Daylight,Full
- Number of fireplaces: 1
- Fireplace features: Attached Fireplace Doors/Screen, Gas Log, Gas Starter, Family Room
Interior area
- Total structure area: 1,497
- Total interior livable area: 3,059 sqft
- Finished area below ground: 1,200
Property
Parking
- Total spaces: 3
- Parking features: Concrete, Garage Door Opener, Tandem, On Site, Garage Owned, Attached, Garage
- Attached garage spaces: 3
- Has uncovered spaces: Yes
Accessibility
- Accessibility features: No Disability Access
Features
- Stories: 2
- Patio & porch: Deck
Lot
- Size: 0.3 Acres
- Dimensions: 60X78X50X103X83X61X142
- Features: Cul-De-Sac
Details
- Parcel number: 11162100020000
- Special conditions: None
- Other equipment: Sump Pump, Radon Mitigation System
Construction
Type & style
- Home type: SingleFamily
- Property subtype: Single Family Residence
Materials
- Brick, Synthetic Stucco
- Roof: Shake
Condition
- New construction: No
- Year built: 1996
Utilities & green energy
- Sewer: Public Sewer
- Water: Public
Community & HOA
Community
- Security: Carbon Monoxide Detector(s)
- Subdivision: Carriage Hill
HOA
- Has HOA: Yes
- Services included: Insurance, Other
- HOA fee: $1,300 annually
Location
- Region: Libertyville
Financial & listing details
- Price per square foot: $337/sqft
- Tax assessed value: $760,453
- Annual tax amount: $17,777
- Date on market: 11/7/2024
- Listing terms: Conventional
- Ownership: Fee Simple w/ HO Assn.
Price history
| Date | Event | Price |
|---|---|---|
| 12/30/2024 | Sold | $1,030,000-1.9%$337/sqft |
Source:  MRED as distributed by MLS GRID #12200292 Report a problem MRED as distributed by MLS GRID #12200292 Report a problem | ||
| 11/10/2024 | Contingent | $1,050,000$343/sqft |
Source: MRED as distributed by MLS GRID #12200292 Report a problem | ||
| 11/7/2024 | Listed for sale | $1,050,000+45.8%$343/sqft |
Source: MRED as distributed by MLS GRID #12200292 Report a problem | ||
| 2/1/2022 | Sold | $720,000-4%$235/sqft |
Source: MRED as distributed by MLS GRID #11261728 Report a problem | ||
| 11/3/2021 | Price change | $749,900-2.5%$245/sqft |
Source: MRED as distributed by MLS GRID #11261728 Report a problem | ||
| 9/2/2021 | Listed for sale | $769,000+23%$251/sqft |
Source: MRED as distributed by MLS GRID #11207794 Report a problem | ||
| 7/20/2015 | Sold | $625,000-6%$204/sqft |
Source: Baird & Warnerc #08809141_60048 Report a problem | ||
| 3/11/2015 | Pending sale | $664,900$217/sqft |
Source: Baird & Warner Real Estate #08809141 Report a problem | ||
| 2/11/2015 | Price change | $664,900-3.5%$217/sqft |
Source: Baird & Warner Real Estate #08809141 Report a problem | ||
| 8/19/2014 | Price change | $689,000-1.6%$225/sqft |
Source: Baird & Warner Real Estate #08571834 Report a problem | ||
| 4/1/2014 | Listed for sale | $700,000+41.8%$229/sqft |
Source: Baird & Warner #08571834 Report a problem | ||
| 4/19/1996 | Sold | $493,500+307.9%$161/sqft |
Source: Public Record Report a problem | ||
| 7/26/1995 | Sold | $121,000$40/sqft |
Source: Public Record Report a problem | ||
Public tax history
| Year | Property taxes | Tax assessment |
|---|---|---|
| 2024 | $18,515 +4.1% | $275,553 +8.7% |
| 2023 | $17,777 -4.4% | $253,459 +10.8% |
| 2022 | $18,591 +3.8% | $228,742 -4.1% |
| 2021 | $17,903 +3.9% | $238,458 +3.9% |
| 2020 | $17,234 +2.6% | $229,403 +1% |
| 2019 | $16,804 -5.9% | $227,222 -10% |
| 2018 | $17,856 | $252,415 +3.3% |
| 2017 | $17,856 +4.2% | $244,446 +5.5% |
| 2016 | $17,139 +1.1% | $231,769 +7% |
| 2015 | $16,960 -1.7% | $216,627 +1.4% |
| 2014 | $17,254 +4.8% | $213,721 -0.9% |
| 2012 | $16,467 +4.7% | $215,575 -6.4% |
| 2011 | $15,734 -0.4% | $230,200 -5.3% |
| 2010 | $15,792 +3.5% | $242,968 -4.6% |
| 2009 | $15,252 +4.8% | $254,774 +4.2% |
| 2008 | $14,559 +10.1% | $244,606 +3.5% |
| 2006 | $13,229 +0.2% | $236,243 |
| 2005 | $13,203 +1.3% | -- |
| 2004 | $13,034 +17.1% | -- |
| 2003 | $11,129 -2.9% | -- |
| 2002 | $11,463 +5.7% | -- |
| 2001 | $10,840 +2.6% | $152,651 +2.6% |
| 2000 | $10,565 | $148,797 |
Find assessor info on the county website
Neighborhood: 60048
Nearby homes
- $945,0004 bd5 ba3.2k sqft208 Carriage Hill Cir, Libertyville, IL 60048Sold
- $858,9004 bd3 ba2.4k sqft220 Carriage Hill Cir, Libertyville, IL 60048Off Market

- $878,300-- bd3 ba4.3k sqft216 Carriage Hill Cir, Libertyville, IL 60048Off Market
- $1,140,100-- bd4 ba4.5k sqft224 Carriage Hill Cir, Libertyville, IL 60048Off Market
- $1,028,900-- bd3 ba3.4k sqft204 Carriage Hill Cir, Libertyville, IL 60048Off Market
- $926,400-- bd2 ba2.2k sqft200 Carriage Hill Cir, Libertyville, IL 60048Off Market
- $945,0005 bd4 ba3.4k sqft228 Carriage Hill Cir, Libertyville, IL 60048Sold
- $3-- bd-- ba-- sqftCarriage Hill Cir, Libertyville, IL 60048Off Market
Nearby schools
GreatSchools rating
- 9/10Adler Park SchoolGrades: K-5Distance: 0.4 mi
- 7/10Highland Middle SchoolGrades: 6-8Distance: 1.4 mi
- 9/10Libertyville High SchoolGrades: 9-12Distance: 1.2 mi
Schools provided by the listing agent
- Elementary: Adler Park School
- Middle: Highland Middle School
- High: Libertyville High School
- District: 70
Source: MRED as distributed by MLS GRID. This data may not be complete. We recommend contacting the local school district to confirm school assignments for this home.
Get a cash offer in 3 minutes
Find out how much your home could sell for in as little as 3 minutes with a no-obligation cash offer.
Estimated market value
$1,128,900
Get a cash offer in 3 minutes
Find out how much your home could sell for in as little as 3 minutes with a no-obligation cash offer.
Estimated market value
$1,128,900
- Illinois
- Lake County
- Libertyville
- 60048
- 212 Carriage Hill Cir
Nearby cities
Nearby neighborhoods
Nearby zip codes
Other Libertyville Topics
