Introducing this exceptionally beautiful home in the rarely available neighborhood of Carriage Hill! Freshly painted in 2023 & 2024, this home is a true gem nestled on a serene cobblestone cul-de-sac. Perfectly located, you can't beat the convenience and charm of this Libertyville neighborhood. Prepare to be impressed by the updates: from the new roof in 2016 to the new furnace in 2015, new upstairs furnace in 2023, and the addition of new gutters with leaf guards. Step inside to discover the remarkable rich hardwood flooring that was installed in most of the main level in 2016, complemented by crown molding and an inviting foyer with an open staircase. The main level offers ideal spaces for entertaining, including a formal dining room and office/den. The captivating kitchen boasts granite counters, a stone tile backsplash, and custom cabinets fitted with a shelf genie system for ample storage. Quality stainless-steel appliances, including Thermador cooktop, new Whirlpool refrigerator in 2023 and a large center island make cooking a joy. Enjoy your morning coffee in the sun-filled breakfast/hearth room, or head out to the deck for seamless indoor-outdoor living. The lush tree-lined backyard provides a peaceful retreat and fills in nicely in warmer months. The deck includes a canvas pergola - a fantastic place to entertain and offers multi season comfort. Upstairs, the primary bedroom features a trayed ceiling, 3 custom walk-in closets, and a private spa-like bath. Three additional bedrooms, a huge bonus room (with access to the main level), and a second full bath complete the second level. Need more space? The finished English basement offers a large rec room, a flex area (office/exercise room), and a fifth bedroom with a private full bath and walk-in-cedar closet. Additionally, there's a fantastic staircase providing convenient access from the garage to the basement, ensuring an easy transition between levels. With a 2-car attached garage and proximity to Adler Park, the outdoor pool, Adler school, and downtown Libertyville amenities, this home truly has it all. Don't miss out on this must-see property!
Closed
$945,000
228 Carriage Hill Cir, Libertyville, IL 60048
5beds
3,434sqft
Single Family Residence
Built in 1997
0.29 Acres Lot
$1,090,100 Zestimate®
$275/sqft
$7,163 Estimated rent
Home value
$1,090,100
$1.04M - $1.14M
$7,163/mo
Zestimate® history
Owner options
List your home for rent
$7,163/mo
Rent Zestimate®
Find your next renter with Zillow Rental Manager. Plus, with online applications, you can quickly screen prospective tenants – for free.
$7,163/mo
Rent Zestimate®
Refinance and save
$8,499/mo
Est. payment
Refinancing to a lower rate could help reduce your monthly payments and save thousands over the life of the loan.
$8,499/mo
Est. payment
Explore your selling options
Work with a Zillow partner agent
Leverage their expertise and Zillow's premium Showcase listings to get your home seen by more buyers.
Get startedList with your own agent
Get your home in front of millions of buyers by listing it on Zillow.
Learn how to do itSell it yourself
Take full control of how buyers see your home on Zillow by listing For Sale by Owner (FSBO).
List your homeWhat's special
Zillow last checked:
Listing updated:
Listed by:
Lynsey Wolfe 847-471-6874,
Berkshire Hathaway HomeServices Chicago
Bought with:
Ashley Kain Spector
Compass
Source: MRED as distributed by MLS GRID,MLS#: 11987337
Facts & features
Interior
Bedrooms & bathrooms
- Bedrooms: 5
- Bathrooms: 4
- Full bathrooms: 3
- 1/2 bathrooms: 1
Rooms
- Room types: Bonus Room, Breakfast Room, Bedroom 5, Recreation Room, Office
Primary bedroom
- Features: Flooring (Carpet), Window Treatments (Curtains/Drapes), Bathroom (Full)
- Level: Second
- Area: 221 Square Feet
- Dimensions: 13X17
Bedroom 2
- Features: Flooring (Carpet), Window Treatments (Curtains/Drapes)
- Level: Second
- Area: 156 Square Feet
- Dimensions: 12X13
Bedroom 3
- Features: Flooring (Carpet), Window Treatments (Blinds)
- Level: Second
- Area: 180 Square Feet
- Dimensions: 12X15
Bedroom 4
- Features: Flooring (Carpet), Window Treatments (Blinds)
- Level: Second
- Area: 156 Square Feet
- Dimensions: 12X13
Bedroom 5
- Features: Flooring (Carpet), Window Treatments (Blinds)
- Level: Basement
- Area: 196 Square Feet
- Dimensions: 14X14
Bonus room
- Features: Flooring (Carpet), Window Treatments (Blinds)
- Level: Second
- Area: 400 Square Feet
- Dimensions: 25X16
Breakfast room
- Features: Flooring (Hardwood), Window Treatments (Blinds)
- Level: Main
- Area: 221 Square Feet
- Dimensions: 17X13
Dining room
- Features: Flooring (Hardwood), Window Treatments (Curtains/Drapes)
- Level: Main
- Area: 182 Square Feet
- Dimensions: 13X14
Family room
- Features: Flooring (Hardwood), Window Treatments (Blinds)
- Level: Main
- Area: 306 Square Feet
- Dimensions: 17X18
Kitchen
- Features: Kitchen (Eating Area-Table Space, Island, Pantry-Walk-in, Custom Cabinetry, Granite Counters, Pantry), Flooring (Hardwood), Window Treatments (Blinds)
- Level: Main
- Area: 154 Square Feet
- Dimensions: 14X11
Laundry
- Features: Flooring (Ceramic Tile)
- Level: Main
- Area: 133 Square Feet
- Dimensions: 7X19
Office
- Features: Flooring (Carpet)
- Level: Basement
- Area: 156 Square Feet
- Dimensions: 13X12
Recreation room
- Features: Flooring (Carpet), Window Treatments (Blinds)
- Level: Basement
- Area: 682 Square Feet
- Dimensions: 31X22
Heating
- Natural Gas
Cooling
- Central Air
Appliances
- Included: Microwave, Dishwasher, Refrigerator, Washer, Dryer, Disposal, Stainless Steel Appliance(s), Cooktop, Oven, Range Hood, Gas Cooktop
Features
- Basement: Finished,Full,Daylight
- Number of fireplaces: 1
- Fireplace features: Double Sided, Gas Log, Gas Starter, Family Room, Kitchen
Interior area
- Total structure area: 4,468
- Total interior livable area: 3,434 sqft
- Finished area below ground: 1,034
Property
Parking
- Total spaces: 2
- Parking features: Garage Door Opener, On Site, Garage Owned, Attached, Garage
- Attached garage spaces: 2
- Has uncovered spaces: Yes
Accessibility
- Accessibility features: No Disability Access
Features
- Stories: 2
Lot
- Size: 0.29 Acres
- Dimensions: 34.4X59X108.4X134X158.4
- Features: Cul-De-Sac
Details
- Parcel number: 11094070490000
- Special conditions: None
Construction
Type & style
- Home type: SingleFamily
- Architectural style: Traditional
- Property subtype: Single Family Residence
Materials
- Brick, Cedar
- Roof: Shake
Condition
- New construction: No
- Year built: 1997
Utilities & green energy
- Sewer: Public Sewer
- Water: Public
Community & HOA
HOA
- Has HOA: Yes
- Services included: None
- HOA fee: $1,300 annually
Location
- Region: Libertyville
Financial & listing details
- Price per square foot: $275/sqft
- Tax assessed value: $767,549
- Annual tax amount: $19,125
- Date on market: 5/8/2024
- Listing terms: Conventional
- Ownership: Fee Simple
Price history
| Date | Event | Price |
|---|---|---|
| 5/8/2024 | Sold | $945,000+5%$275/sqft |
Source:  MRED as distributed by MLS GRID #11987337 Report a problem MRED as distributed by MLS GRID #11987337 Report a problem | ||
| 6/17/2022 | Sold | $900,000+7.3%$262/sqft |
Source: MRED as distributed by MLS GRID #11351540 Report a problem | ||
| 3/21/2022 | Pending sale | $839,000$244/sqft |
Source:  RE/MAX International #11351540 Report a problem RE/MAX International #11351540 Report a problem | ||
| 3/21/2022 | Contingent | $839,000$244/sqft |
Source: MRED as distributed by MLS GRID #11351540 Report a problem | ||
| 3/18/2022 | Listed for sale | $839,000+15.7%$244/sqft |
Source: MRED as distributed by MLS GRID #11351540 Report a problem | ||
| 4/4/2016 | Sold | $725,000-9%$211/sqft |
Source: Public Record Report a problem | ||
| 3/23/2016 | Pending sale | $797,000$232/sqft |
Source: @properties #09067256 Report a problem | ||
| 3/16/2016 | Listed for sale | $797,000$232/sqft |
Source: @properties #09067256 Report a problem | ||
| 2/20/2016 | Pending sale | $797,000$232/sqft |
Source: @properties #09067256 Report a problem | ||
| 11/19/2015 | Price change | $797,000-1.6%$232/sqft |
Source: @properties #09067256 Report a problem | ||
| 10/19/2015 | Price change | $810,000-1.2%$236/sqft |
Source: @properties #09067256 Report a problem | ||
| 9/22/2015 | Price change | $819,900-2.4%$239/sqft |
Source: @properties #09033935 Report a problem | ||
| 9/9/2015 | Listed for sale | $839,900$245/sqft |
Source: @properties #09033935 Report a problem | ||
Public tax history
| Year | Property taxes | Tax assessment |
|---|---|---|
| 2024 | $19,118 +4.1% | $278,124 +8.7% |
| 2023 | $18,363 -4% | $255,824 +8.4% |
| 2022 | $19,126 +3.8% | $235,956 -3.7% |
| 2021 | $18,418 +3.9% | $245,142 +3.9% |
| 2020 | $17,730 +2.6% | $235,833 +1% |
| 2019 | $17,288 -2% | $233,590 -6.4% |
| 2018 | $17,647 | $249,520 +3.3% |
| 2017 | $17,647 -2.4% | $241,643 +1.6% |
| 2016 | $18,085 +1% | $237,787 +7% |
| 2015 | $17,903 -1.7% | $222,251 +1.4% |
| 2014 | $18,209 +4.9% | $219,269 -0.9% |
| 2012 | $17,358 +4.8% | $221,171 -6.4% |
| 2011 | $16,562 -0.1% | $236,176 -5.1% |
| 2010 | $16,582 +3.6% | $248,945 -4.6% |
| 2009 | $16,004 +2.4% | $261,040 +1.7% |
| 2008 | $15,632 +12.5% | $256,719 +3.5% |
| 2006 | $13,899 +0.2% | $247,942 |
| 2005 | $13,872 +1.1% | -- |
| 2004 | $13,718 +20% | -- |
| 2003 | $11,429 -2% | -- |
| 2002 | $11,666 +5.8% | -- |
| 2001 | $11,026 +2.6% | $156,680 +2.6% |
| 2000 | $10,746 | $152,725 |
Find assessor info on the county website
Neighborhood: 60048
Nearby homes
- $1,127,500-- bd4 ba4.5k sqft224 Carriage Hill Cir, Libertyville, IL 60048Off Market
- $1,177,3004 bd5 ba3.4k sqft232 Carriage Hill Cir, Libertyville, IL 60048Off Market

- $858,9004 bd3 ba2.4k sqft220 Carriage Hill Cir, Libertyville, IL 60048Off Market

- $1,020,8004 bd3 ba2.2k sqft236 Carriage Hill Cir, Libertyville, IL 60048Off Market
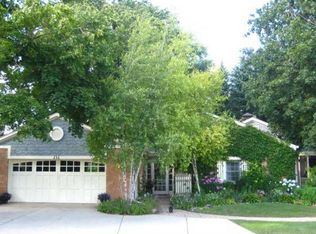
- $1,030,0004 bd4 ba3k sqft212 Carriage Hill Cir, Libertyville, IL 60048Sold
- $1,660,0004 bd5 ba8.4k sqft240 Walnut St, Libertyville, IL 60048Sold
- $931,7004 bd3 ba5.3k sqft221 Carriage Hill Cir, Libertyville, IL 60048Off Market
- $879,200-- bd3 ba4.3k sqft216 Carriage Hill Cir, Libertyville, IL 60048Off Market
Nearby schools
GreatSchools rating
- 9/10Adler Park SchoolGrades: K-5Distance: 0.4 mi
- 7/10Highland Middle SchoolGrades: 6-8Distance: 1.4 mi
- 9/10Libertyville High SchoolGrades: 9-12Distance: 1.2 mi
Schools provided by the listing agent
- Elementary: Adler Park School
- Middle: Highland Middle School
- High: Libertyville High School
- District: 70
Source: MRED as distributed by MLS GRID. This data may not be complete. We recommend contacting the local school district to confirm school assignments for this home.
Get a cash offer in 3 minutes
Find out how much your home could sell for in as little as 3 minutes with a no-obligation cash offer.
Estimated market value
$1,090,100
Get a cash offer in 3 minutes
Find out how much your home could sell for in as little as 3 minutes with a no-obligation cash offer.
Estimated market value
$1,090,100
- Illinois
- Lake County
- Libertyville
- 60048
- 228 Carriage Hill Cir
Nearby cities
Nearby neighborhoods
Nearby zip codes
Other Libertyville Topics
