Skip main navigation
Sold for $755,000
  • $755,000

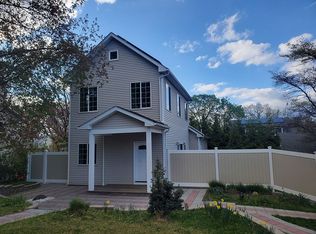
    212 Catherine Street, Buchanan, NY 10511

    5beds
    2,532sqft
    Single Family Residence, Residential
    Built in 1964
    8,028 Square Feet Lot
    $817,900 Zestimate®
    $298/sqft
    $5,251 Estimated rent

    Home value

    $817,900

    Estimated sales range

    Not available

    $5,251/mo

    Zestimate® history
    Loading
    Loading...

    Owner options

    List your home for rent

    $5,251/mo

    Rent Zestimate®

    Find your next renter with Zillow Rental Manager. Plus, with online applications, you can quickly screen prospective tenants – for free.

    Learn more

    $5,251/mo

    Rent Zestimate®

    Refinance and save

    $4,991/mo

    Est. payment

    Refinancing to a lower rate could help reduce your monthly payments and save thousands over the life of the loan.

    See today's rates

    $4,991/mo

    Est. payment

    Explore your selling options

    Work with a Zillow partner agent

    Leverage their expertise and Zillow's premium Showcase listings to get your home seen by more buyers.

    Get started

    List with your own agent

    Get your home in front of millions of buyers by listing it on Zillow.

    Learn how to do it

    Sell it yourself

    Take full control of how buyers see your home on Zillow by listing For Sale by Owner (FSBO).

    List your home

    What's special

    Walkout basementPrivate bathroomOpen layoutLovely and spacious deckLarge walk-in closetFenced backyard
    Welcome to this inviting 5 bedroom residence in Buchanan, nestled in a tranquil neighborhood! That's right, 5 bedrooms! This well-maintained home offers a perfect blend of convenience and space. As you step inside, you'll immediately appreciate the open layout on the first floor. The interconnected living, dining, and kitchen areas create a warm and inviting atmosphere, ideal for family gatherings and entertaining. Beyond the living area, a lovely and spacious deck awaits, offering a peaceful retreat for outdoor relaxation. The spacious en suite main bedroom on the upper level is a true retreat with a private bathroom and large walk-in closet. The walkout basement of this home is generously sized, with great potential to finish the space to your liking. The home is also thoughtfully designed for accessibility with a ramp to the front door and an ADA compliant bathroom on the first floor. For your convenience, the property includes a two-car garage as well. Guests and pet owners will appreciate the fenced backyard, providing a safe and secure space to play freely. Schedule a showing today and experience the charm of this remarkable home for yourself! Additional Information: Amenities:Storage,ParkingFeatures:2 Car Detached,

    Zillow last checked:

    Listing updated:

    Listed by:

    Joseph Margiotta 914-330-5678,

    Schunk Realty Group 914-788-6339,

    William Schunk 914-954-1178,

    Schunk Realty Group

    Bought with:

    William Schunk, 10301220976

    Schunk Realty Group

    Source: OneKey® MLS as distributed by MLS GRID,MLS#: H6267591MLS Logo

    Facts & features

    Interior

    Bedrooms & bathrooms
    • Bedrooms: 5
    • Bathrooms: 3
    • Full bathrooms: 2
    • 1/2 bathrooms: 1
    Bedroom 1
    • Level: First
    Bedroom 2
    • Level: First
    Bedroom 3
    • Level: Second
    Bedroom 4
    • Level: Second
    Bathroom 1
    • Description: Full
    • Level: First
    Bathroom 2
    • Description: Half
    • Level: First
    Bathroom 3
    • Level: Second
    Other
    • Level: Second
    Bonus room
    • Description: Foyer
    • Level: First
    Bonus room
    • Description: Storage
    • Level: Basement
    Dining room
    • Level: First
    Kitchen
    • Level: First
    Living room
    • Level: First
    Heating
    • Forced Air, See Remarks
    Cooling
    • Central Air
    Appliances
    • Included: Stainless Steel Appliance(s), Gas Water Heater, Dishwasher, Refrigerator
    • Laundry: Inside
    Features
    • First Floor Bedroom, Chefs Kitchen, Eat-in Kitchen, Formal Dining, Granite Counters, Primary Bathroom
    • Flooring: Hardwood
    • Basement: Unfinished,Walk-Out Access
    • Attic: None
    • Number of fireplaces: 1
    Interior area
    • Total structure area: 2,532
    • Total interior livable area: 2,532 sqft

    Property

    Parking
    • Total spaces: 2
    • Parking features: Detached, Driveway, On Street, Garage Door Opener
    • Has uncovered spaces: Yes
    Features
    • Levels: Two
    • Stories: 2
    • Patio & porch: Deck, Porch
    • Fencing: Fenced
    Lot
    • Size: 8,028 Square Feet
    • Features: Near Public Transit, Near School
    Details
    • Parcel number: 2201043019000030000054

    Construction

    Type & style
    • Home type: SingleFamily
    • Property subtype: Single Family Residence, Residential
    Materials
    • Vinyl Siding
    Condition
    • Estimated
    • Year built: 1964
    • Major remodel year: 2010

    Utilities & green energy

    • Sewer: Public Sewer
    • Water: Public
    • Utilities for property: Trash Collection Public

    Community & HOA

    HOA
    • Has HOA: No
    • Amenities included: Park
    Location
    • Region: Buchanan

    Financial & listing details

    • Price per square foot: $298/sqft
    • Tax assessed value: $6,925
    • Annual tax amount: $12,659
    • Date on market: 9/14/2023
    • Cumulative days on market: 469 days
    • Listing agreement: Exclusive Agency
    • Inclusions: Oven/Range

    Price history

    DateEventPrice
    3/11/2025Sold$755,000-1.3%$298/sqft
    Source: OneKey® MLS as distributed by MLS GRID #H6267591 Report a problem
    12/26/2024Pending sale$765,000$302/sqft
    Source: OneKey® MLS as distributed by MLS GRID #H6267591 Report a problem
    10/18/2024Price change$765,000-3.5%$302/sqft
    Source: OneKey® MLS as distributed by MLS GRID #H6267591 Report a problem
    4/22/2024Price change$793,000-2.5%$313/sqft
    Source: OneKey® MLS as distributed by MLS GRID #H6267591 Report a problem
    10/25/2023Price change$813,000-1.2%$321/sqft
    Source: OneKey® MLS as distributed by MLS GRID #H6267591 Report a problem
    9/22/2023Price change$823,000-1.2%$325/sqft
    Source: OneKey® MLS as distributed by MLS GRID #H6267591 Report a problem
    9/14/2023Listed for sale$833,000$329/sqft
    Source: OneKey® MLS as distributed by MLS GRID #H6267591 Report a problem

    Public tax history

    YearProperty taxesTax assessment
    2025-- $6,925
    2024-- $6,925
    2023-- $6,925
    2022-- $6,925
    2021-- $6,925
    2020-- $6,925
    2019-- $6,925
    2018-- $6,925
    2017-- $6,925
    2016-- $6,925
    2015-- $6,925
    2014-- $6,925
    2013-- $6,925
    2012-- $6,925
    2011-- $6,925 +52.2%
    2010-- $4,550
    2009-- $4,550
    2008-- $4,550
    2007-- $4,550
    2006-- $4,550
    2004-- $4,550
    2003-- $4,550
    2002-- $4,550
    2001-- $4,550
    2000-- $4,550
    1999-- $4,550
    Find assessor info on the county website

    Neighborhood: 10511

    Nearby schools

    GreatSchools rating
    Schools provided by the listing agent
    • Elementary: Hendrick Hudson
    • Middle: Blue Mountain Middle School
    • High: Hendrick Hudson High School

    Source: OneKey® MLS as distributed by MLS GRID. This data may not be complete. We recommend contacting the local school district to confirm school assignments for this home.