Welcome to 216 Catherine Street, Buchanan, NY, a home that was completely rebuilt in 2016, nearly quadrupling its original footprint to create the stunning, move-in-ready property you see today. Offering approximately 2,100 square feet of living space plus over 1,000 additional square feet of storage, this home delivers the space, flexibility, and modern upgrades today's buyers are searching for — all in one of Northern Westchester's most convenient locations.
The versatile floor plan includes a desirable first-floor full bathroom, generously sized living areas, and an incredible second-floor loft that offers endless possibilities - additional bedrooms, a home office, media room, playroom, fitness area, or guest suite.
The renovated bathrooms are a true retreat, featuring polished marble tile, a luxurious soaking tub, and heated floors. Every finish throughout the home has been thoughtfully updated for buyers who want to move in and enjoy immediately.
Outside, an oversized two-car garage provides ample room for vehicles, storage, hobbies, or workshop space, while the private backyard complete with a large rear deck is perfect for entertaining, grilling, or simply relaxing.
Two major value-adds set this home apart: a paid-off 10.46 kW solar system that saves thousands of dollars annually on electric bills, and lower property taxes compared to many neighboring communities - meaning real, ongoing savings on top of everything this home already offers.
Just minutes from major commuting routes, parks, shopping, restaurants, and the Hudson River waterfront, 216 Catherine Street combines space, efficiency, and exceptional value in a way that's hard to find.
Schedule your private showing today.
For sale
$780,000
216 Catherine Street, Buchanan, NY 10511
3beds
2,100sqft
Single Family Residence, Residential
Built in 1950
8,082 Square Feet Lot
$-- Zestimate®
$371/sqft
$-- HOA
What's special
Private backyardRenovated bathroomsLarge rear deckLuxurious soaking tubIncredible second-floor loftHeated floorsPolished marble tile
- 88 days
- 370
- 13
Zillow last checked:
Listing updated:
Listed by:
Keller Williams Village Sq Rlt 201-445-4300,
Brent R. VanAken 201-410-5237
Source: OneKey® MLS as distributed by MLS GRID,MLS#: 1029791
Facts & features
Interior
Bedrooms & bathrooms
- Bedrooms: 3
- Bathrooms: 3
- Full bathrooms: 2
- 1/2 bathrooms: 1
Heating
- See Remarks
Cooling
- Ductless, Zoned
Appliances
- Included: Cooktop, Refrigerator
Features
- First Floor Bedroom, Primary Bathroom
- Basement: Unfinished
- Attic: See Remarks
Interior area
- Total structure area: 2,100
- Total interior livable area: 2,100 sqft
Property
Parking
- Total spaces: 2
- Parking features: Driveway
- Garage spaces: 2
- Has uncovered spaces: Yes
Lot
- Size: 8,082 Square Feet
Details
- Parcel number: 2201043019000030000053
- Special conditions: None
Construction
Type & style
- Home type: SingleFamily
- Property subtype: Single Family Residence, Residential
Materials
- Vinyl Siding
Condition
- Year built: 1950
Utilities & green energy
- Sewer: Public Sewer
- Water: Public
- Utilities for property: See Remarks
Community & HOA
HOA
- Has HOA: No
Location
- Region: Buchanan
Financial & listing details
- Price per square foot: $371/sqft
- Tax assessed value: $3,000
- Annual tax amount: $7,700
- Date on market: 7/23/2026
- Cumulative days on market: 151 days
- Listing agreement: Exclusive Right To Sell
Estimated market value
Not available
Estimated sales range
Not available
Not available
Price history
| Date | Event | Price |
|---|---|---|
| 7/23/2026 | Listed for sale | $780,000+8.3%$371/sqft |
Source:  OneKey® MLS as distributed by MLS GRID #1029791 Report a problem OneKey® MLS as distributed by MLS GRID #1029791 Report a problem | ||
| 7/15/2026 | Listing removed | $720,000$343/sqft |
Source: OneKey® MLS as distributed by MLS GRID #1014095 Report a problem | ||
| 6/16/2026 | Listed for sale | $720,000-5.1%$343/sqft |
Source: OneKey® MLS as distributed by MLS GRID #1014095 Report a problem | ||
| 6/8/2026 | Listing removed | -- |
Source: Owner Report a problem | ||
| 5/18/2026 | Price change | $759,000-10.7%$361/sqft |
Source: OneKey® MLS as distributed by MLS GRID #995622 Report a problem | ||
| 5/6/2026 | Listed for sale | $850,000+639.1%$405/sqft |
Source: OneKey® MLS as distributed by MLS GRID #995622 Report a problem | ||
| 5/2/2012 | Sold | $115,000-14.8%$55/sqft |
Source: Public Record Report a problem | ||
| 11/18/2011 | Price change | $135,000-15.6%$64/sqft |
Source: Weichert Realtors #298270 Report a problem | ||
| 7/2/2011 | Price change | $160,000-8.6%$76/sqft |
Source: Weichert Realtors #298270 Report a problem | ||
| 5/27/2011 | Listed for sale | $175,000$83/sqft |
Source: WEICHERT, REALTORS #298270 Report a problem | ||
Public tax history
| Year | Property taxes | Tax assessment |
|---|---|---|
| 2025 | -- | $3,000 |
| 2024 | -- | $3,000 |
| 2023 | -- | $3,000 |
| 2022 | -- | $3,000 |
| 2021 | -- | $3,000 |
| 2020 | -- | $3,000 |
| 2019 | -- | $3,000 +14.3% |
| 2018 | -- | $2,625 |
| 2017 | -- | $2,625 |
| 2016 | -- | $2,625 |
| 2015 | -- | $2,625 |
| 2014 | -- | $2,625 |
| 2013 | -- | $2,625 |
| 2012 | -- | $2,625 |
| 2011 | -- | $2,625 |
| 2010 | -- | $2,625 |
| 2009 | -- | $2,625 |
| 2008 | -- | $2,625 |
| 2007 | -- | $2,625 |
| 2006 | -- | $2,625 |
| 2004 | -- | $2,625 |
| 2003 | -- | $2,625 |
| 2002 | -- | $2,625 |
| 2001 | -- | $2,625 |
| 2000 | -- | $2,625 |
| 1999 | -- | $2,625 |
Find assessor info on the county website
Monthly payment
Climate risks
Neighborhood: 10511
Nearby schools
Schools provided by the listing agent
- Elementary: Frank G Lindsey Elementary School
- Middle: Blue Mountain Middle School
- High: Hendrick Hudson High School
Source: OneKey® MLS as distributed by MLS GRID. This data may not be complete. We recommend contacting the local school district to confirm school assignments for this home.


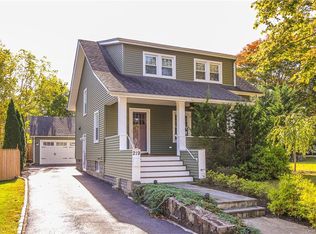

Similar homes
- $995,0004 bd2 ba2.5k sqft101 Westchester Avenue, Buchanan, NY 10511For Sale

 MLS ID #1022793, Nancy Kennedy, Listing by: Houlihan Lawrence Inc.. OneKey® MLS as distributed by MLS GRID
 - $699,0004 bd3 ba1.9k sqft1 Ann Avenue, Stony Point, NY 10980For Sale
 MLS ID #1044790, Rosemary Sidoti, Listing by: Howard Hanna Rand Realty. OneKey® MLS as distributed by MLS GRID
 - $775,0003 bd3 ba1.9k sqft44 Massachusetts Avenue, Congers, NY 10920For Sale
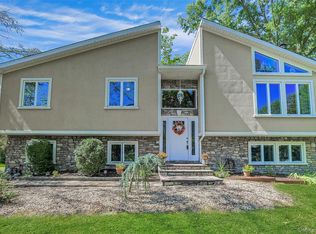 MLS ID #1049370, Margo Bohlin, Listing by: Howard Hanna Rand Realty. OneKey® MLS as distributed by MLS GRID
 - $859,9003 bd3 ba2k sqft986 Cliff Avenue, Yorktown Heights, NY 10598For Sale
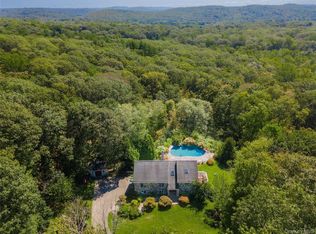 MLS ID #1057660, Robert D. Mulvey III, Listing by: William Raveis Real Estate. OneKey® MLS as distributed by MLS GRID
 - $749,9993 bd2 ba2k sqft4 Pheasant Drive, West Nyack, NY 10994For SaleMLS ID #1049993, Kathleen A Kennedy, Listing by: Imagine Properties NY. OneKey® MLS as distributed by MLS GRID
- $749,0003 bd3 ba1.7k sqft1019 Fox Meadow Road, Yorktown Heights, NY 10598For SaleMLS ID #1012840, Bashar Rabadi, Listing by: NB Elite Realty LLC. OneKey® MLS as distributed by MLS GRID
- $620,0003 bd2 ba1.7k sqft86 Fairview Place, Cortlandt Manor, NY 10567For SaleMLS ID #1055796, Mia N. Shervington, Listing by: Real Broker NY LLC. OneKey® MLS as distributed by MLS GRID
- $950,0005 bd3 ba2.4k sqft87 Mott Farm Road, Tomkins Cove, NY 10986For SaleMLS ID #1033771, Rosemary Sidoti, Listing by: Howard Hanna Rand Realty. OneKey® MLS as distributed by MLS GRID
- $650,0003 bd2 ba1.6k sqft25 Fawn Ridge Drive, Cortlandt Manor, NY 10567For SaleMLS ID #1056580, Lise K. Babon, Listing by: William Raveis-New York LLC. OneKey® MLS as distributed by MLS GRID
- $599,0003 bd1 ba1.8k sqft110 Laurel Hill Road, Croton-on-Hudson, NY 10520For SaleMLS ID #977869, Soleil Jackman, Listing by: Howard Hanna Rand Realty. OneKey® MLS as distributed by MLS GRID
- $849,0004 bd3 ba2.8k sqft1 Sherwood Road, Congers, NY 10920For SaleMLS ID #1051865, Anthony F. Lando, Listing by: Julia B Fee Sothebys Int. Rlty. OneKey® MLS as distributed by MLS GRID
- $749,0005 bd3 ba2.3k sqft19 Farview Terrace, Suffern, NY 10901For SaleMLS ID #1035646, Rochel Neiman, Listing by: Q Home Sales. OneKey® MLS as distributed by MLS GRID
- $849,0004 bd3 ba2.9k sqft3 Five Oaks Lane, Valley Cottage, NY 10989For SaleMLS ID #1050581, Ryan Paige, Listing by: Corcoran Baer & McIntosh. OneKey® MLS as distributed by MLS GRID
- $650,0004 bd2 ba1.6k sqft10 Lighthouse Court, Tomkins Cove, NY 10986For SaleMLS ID #1018201, Rosemary Sidoti, Listing by: Howard Hanna Rand Realty. OneKey® MLS as distributed by MLS GRID
- $949,0004 bd3 ba1.8k sqft4 Earl Court, Monsey, NY 10952For SaleMLS ID #1063985, Aura Deyong, Listing by: eRealty Advisors, Inc. OneKey® MLS as distributed by MLS GRID
- $899,5005 bd3 ba2.5k sqft341 Call Hollow Road, Stony Point, NY 10980For SaleMLS ID #1019327, Olga Pidgeon, Listing by: Joseph Baratta Company Realty. OneKey® MLS as distributed by MLS GRID
- $850,0006 bd3 ba2.3k sqft153 S Pascack Road, Nanuet, NY 10954For SaleMLS ID #964821, Moshe Y. Karniol, Listing by: Nationwide Houses LLC. OneKey® MLS as distributed by MLS GRID
- $589,9003 bd2 ba1.9k sqft25 Hill Street, Mahopac, NY 10541For SaleMLS ID #1061470, Gary Margolis, Listing by: Coldwell Banker Realty. OneKey® MLS as distributed by MLS GRID
- $824,0003 bd3 ba1.7k sqft564 Clove Road, Monroe, NY 10950For SaleMLS ID #1022099, Lazar Schvimmer, Listing by: Mount Realty. OneKey® MLS as distributed by MLS GRID
- $580,0003 bd2 ba1.5k sqft17 Ridge Road, Cortlandt Manor, NY 10567For SaleMLS ID #1024580, Lynn Stoecker, Listing by: Briante Realty Group, LLC. OneKey® MLS as distributed by MLS GRID
