Built in 1900, this beautifully preserved historic home has been meticulously refreshed from top to bottom while maintaining its original charm.
The living and dining areas are filled with character, featuring four original coal-burning fireplaces that bring warmth and authenticity to each room. The kitchen offers updated appliances and refreshed finishes. Two bedrooms and a full bath with a classic tub are found on the main floor, while the upstairs primary suite includes a walk-in closet and an updated bathroom.
Outside, a fenced backyard with a new patio and stone walkway creates the perfect space for entertaining or relaxing. Recent updates include a new water heater, new HVAC systems on both levels with Nest thermostats, and fresh interior paint throughout.
As a turn-key opportunity, the home can be sold fully furnished. A successful and sought-after film location, this Craftsman is one of the top producing film locations in Nashville. Featured in GQ Magazine with Golden Globe winner Gael García Bernal and seen in shoots with Grammy-awarded artists Laney Wilson, Greta Van Fleet, and Jelly Roll, as well as Grammy-nominated Nate Smith, Hardy, Alesso, and Marshmello.
Closed
$877,000
212 Chapel Ave, Nashville, TN 37206
3beds
2,066sqft
Single Family Residence, Residential
Built in 1900
7,405 Square Feet Lot
$879,800 Zestimate®
$424/sqft
$3,647 Estimated rent
Home value
$879,800
$836,000 - $924,000
$3,647/mo
Zestimate® history
Owner options
List your home for rent
$3,647/mo
Rent Zestimate®
Find your next renter with Zillow Rental Manager. Plus, with online applications, you can quickly screen prospective tenants – for free.
$3,647/mo
Rent Zestimate®
Refinance and save
$5,210/mo
Est. payment
Refinancing to a lower rate could help reduce your monthly payments and save thousands over the life of the loan.
$5,210/mo
Est. payment
Explore your selling options
Work with a Zillow partner agent
Leverage their expertise and Zillow's premium Showcase listings to get your home seen by more buyers.
Get startedList with your own agent
Get your home in front of millions of buyers by listing it on Zillow.
Learn how to do itSell it yourself
Take full control of how buyers see your home on Zillow by listing For Sale by Owner (FSBO).
List your homeWhat's special
Original coal-burning fireplacesFenced backyardStone walkwayNew patioRefreshed finishesUpdated appliances
Zillow last checked:
Listing updated:
Listed by:
Leisa Hans 615-720-3099,
MW Real Estate Co.
Bought with:
Andrew Self, 383111
Real Broker
Source: RealTracs MLS as distributed by MLS GRID,MLS#: 3018098
Facts & features
Interior
Bedrooms & bathrooms
- Bedrooms: 3
- Bathrooms: 2
- Full bathrooms: 2
- Main level bedrooms: 2
Bedroom 1
- Area: 182 Square Feet
- Dimensions: 13x14
Bedroom 2
- Area: 132 Square Feet
- Dimensions: 11x12
Bedroom 3
- Area: 198 Square Feet
- Dimensions: 11x18
Bedroom 4
- Area: 252 Square Feet
- Dimensions: 14x18
Primary bathroom
- Features: Suite
- Level: Suite
Dining room
- Features: Formal
- Level: Formal
- Area: 252 Square Feet
- Dimensions: 14x18
Kitchen
- Area: 132 Square Feet
- Dimensions: 11x12
Living room
- Area: 168 Square Feet
- Dimensions: 12x14
Heating
- Central, Electric
Cooling
- Central Air, Electric
Appliances
- Included: Electric Oven, Electric Range
- Laundry: Electric Dryer Hookup, Washer Hookup
Features
- Walk-In Closet(s)
- Flooring: Wood, Tile
- Basement: Crawl Space
- Number of fireplaces: 4
- Fireplace features: Living Room
Interior area
- Total structure area: 2,066
- Total interior livable area: 2,066 sqft
- Finished area above ground: 2,066
Property
Parking
- Total spaces: 2
- Parking features: Paved
- Uncovered spaces: 2
Features
- Levels: One
- Stories: 2
- Patio & porch: Porch, Covered, Patio
- Fencing: Privacy
Lot
- Size: 7,405 Square Feet
- Dimensions: 50 x 150
Details
- Parcel number: 08306010900
- Special conditions: Standard
Construction
Type & style
- Home type: SingleFamily
- Property subtype: Single Family Residence, Residential
Materials
- Frame, Wood Siding
- Roof: Asphalt
Condition
- New construction: No
- Year built: 1900
Utilities & green energy
- Sewer: Public Sewer
- Water: Public
- Utilities for property: Electricity Available, Water Available
Community & HOA
Community
- Subdivision: Beaumont Place
HOA
- Has HOA: No
Location
- Region: Nashville
Financial & listing details
- Price per square foot: $424/sqft
- Tax assessed value: $723,300
- Annual tax amount: $4,314
- Date on market: 10/17/2025
- Electric utility on property: Yes
Price history
| Date | Event | Price |
|---|---|---|
| 2/18/2026 | Sold | $877,000-2.6%$424/sqft |
Source:  RealTracs MLS as distributed by MLS GRID #3018098 Report a problem RealTracs MLS as distributed by MLS GRID #3018098 Report a problem | ||
| 1/17/2026 | Listing removed | $899,999$436/sqft |
Source: RealTracs MLS as distributed by MLS GRID #3018098 Report a problem | ||
| 1/8/2026 | Price change | $899,999-5.3%$436/sqft |
Source: RealTracs MLS as distributed by MLS GRID #3018098 Report a problem | ||
| 12/2/2025 | Price change | $949,999-1%$460/sqft |
Source: RealTracs MLS as distributed by MLS GRID #3018098 Report a problem | ||
| 11/9/2025 | Price change | $960,000-4%$465/sqft |
Source: RealTracs MLS as distributed by MLS GRID #3018098 Report a problem | ||
| 10/30/2025 | Price change | $999,8990%$484/sqft |
Source: RealTracs MLS as distributed by MLS GRID #3018098 Report a problem | ||
| 10/17/2025 | Listed for sale | $999,999+104.1%$484/sqft |
Source: RealTracs MLS as distributed by MLS GRID #3018098 Report a problem | ||
| 8/27/2018 | Sold | $489,900$237/sqft |
Source: Public Record Report a problem | ||
| 7/11/2018 | Listed for sale | $489,900+38%$237/sqft |
Source: VILLAGE #1949052 Report a problem | ||
| 7/21/2014 | Sold | $355,000+102.9%$172/sqft |
Source: Public Record Report a problem | ||
| 8/26/2003 | Sold | $175,000+21.1%$85/sqft |
Source: Public Record Report a problem | ||
| 2/3/2000 | Sold | $144,500$70/sqft |
Source: Public Record Report a problem | ||
Public tax history
| Year | Property taxes | Tax assessment |
|---|---|---|
| 2025 | $5,088 +18% | $180,825 +36.4% |
| 2024 | $4,314 | $132,575 |
| 2023 | $4,314 | $132,575 |
| 2022 | $4,314 -1% | $132,575 |
| 2021 | $4,359 +10.6% | $132,575 +42% |
| 2020 | $3,940 +33.8% | $93,350 |
| 2019 | $2,945 | $93,350 |
| 2018 | $2,945 0% | $93,350 |
| 2017 | $2,945 | $93,350 +37.7% |
| 2016 | $2,945 -3.8% | $67,800 |
| 2015 | $3,062 | $67,800 |
| 2014 | $3,062 | $67,800 |
| 2013 | -- | $67,800 +14.9% |
| 2012 | -- | $59,025 |
| 2011 | -- | $59,025 |
| 2010 | -- | $59,025 |
| 2009 | -- | $59,025 +36.5% |
| 2008 | -- | $43,250 |
| 2007 | -- | $43,250 |
| 2006 | -- | -- |
| 2005 | -- | -- |
| 2004 | -- | -- |
| 2003 | -- | -- |
| 2002 | -- | -- |
| 2001 | -- | -- |
| 2000 | -- | -- |
Find assessor info on the county website
Neighborhood: Eastwood
Nearby homes
- $979,9004 bd3 ba2.7k sqft214 Chapel Ave, Nashville, TN 37206For Sale

- $450,0003 bd1 ba1.3k sqft210 Chapel Ave, Nashville, TN 37206Sold
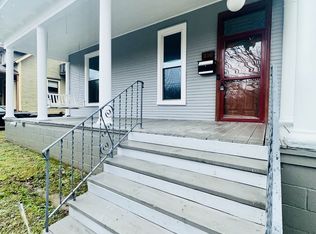
- $648,1003 bd2 ba-- sqft214 Chapel Ave #1, Nashville, TN 37206Off Market
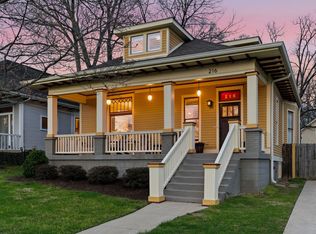
- $950,0003 bd3 ba2.4k sqft216 Chapel Ave, Nashville, TN 37206Sold
- $680,4005 bd2 ba2.3k sqft208 Chapel Ave, Nashville, TN 37206Off Market
- $599,4003 bd1 ba1.3k sqft201 Manchester Ave, Nashville, TN 37206Off Market
- $913,5004 bd3 ba2.3k sqft218 Chapel Ave, Nashville, TN 37206Off Market
- $749,0003 bd2 ba1.7k sqft203 Manchester Ave, Nashville, TN 37206Off Market
Nearby schools
GreatSchools rating
- 7/10Rosebank Elementary SchoolGrades: PK-5Distance: 1 mi
- 3/10Stratford Comp High SchoolGrades: 6-12Distance: 1.3 mi
Schools provided by the listing agent
- Elementary: Rosebank Elementary
- Middle: Stratford STEM Magnet School Lower Campus
- High: Stratford STEM Magnet School Upper Campus
Source: RealTracs MLS as distributed by MLS GRID. This data may not be complete. We recommend contacting the local school district to confirm school assignments for this home.
Get a cash offer in 3 minutes
Find out how much your home could sell for in as little as 3 minutes with a no-obligation cash offer.
Estimated market value
$879,800
Get a cash offer in 3 minutes
Find out how much your home could sell for in as little as 3 minutes with a no-obligation cash offer.
Estimated market value
$879,800
- Tennessee
- Davidson County
- Nashville
- 37206
- Eastwood
- 212 Chapel Ave
Nearby cities
Nearby neighborhoods
Nearby zip codes
Other Nashville Topics
