Welcome to the heart of East Nashville's beloved Eastwood Neighbors, where historic charm, timeless craftsmanship, and an unbeatable walkable lifestyle come together. Just steps from neighborhood favorites including Two Ten Jack, Jeni's, Ugly Mugs, Rosepepper Cantina, Yellow Table, and The Wash, this beautifully restored historic bungalow captures everything buyers love about living in East Nashville. Thoughtfully renovated from top to bottom, the home perfectly balances the character of yesteryear with the comfort and convenience of modern living. Original moldings, graceful arched openings, and rich architectural details blend effortlessly with a stunning designer kitchen featuring timeless shaker cabinetry, marble countertops, an oversized island, and generous pantry storage. The first-floor primary suite offers a true retreat with a spacious walk-in closet, oversized walk-in shower, double vanities, and a classic clawfoot soaking tub. A second main-level bedroom makes the perfect guest room or home office, while the exposed brick powder room adds yet another layer of warmth and character. Upstairs you'll find two additional bedrooms, a full bath, and an oversized bonus room, providing flexibility for growing families, guests, or entertaining. One of the home's most exciting features is the brand-new, fully conditioned detached garage with an adjoining flex space ideal for a home office, gym, workshop, art studio, or music room. Outside, the picture-perfect backyard has been transformed into a private oasis with a gorgeous flagstone patio, custom stone steps, mature trees, beautiful landscaping, and a fully fenced yard designed for entertaining, kids, and four-legged family members alike. Completing the package, this exceptional home offers the rare opportunity to enjoy Priority Zone eligibility for Lockeland Design Center while also being zoned for Rosebank Elementary—truly the best of both worlds in one of East Nashville's most cherished neighborhoods.
Closed
$1,010,000
214 Chapel Ave, Nashville, TN 37206
4beds
2,744sqft
Single Family Residence, Residential
Built in 1918
8,276 Square Feet Lot
$1,009,900 Zestimate®
$368/sqft
$4,514 Estimated rent
Home value
$1,009,900
$959,000 - $1.06M
$4,514/mo
Zestimate® history
Owner options
List your home for rent
$4,514/mo
Rent Zestimate®
Find your next renter with Zillow Rental Manager. Plus, with online applications, you can quickly screen prospective tenants – for free.
$4,514/mo
Rent Zestimate®
Refinance and save
$5,957/mo
Est. payment
Refinancing to a lower rate could help reduce your monthly payments and save thousands over the life of the loan.
$5,957/mo
Est. payment
Explore your selling options
Work with a Zillow partner agent
Leverage their expertise and Zillow's premium Showcase listings to get your home seen by more buyers.
Get startedList with your own agent
Get your home in front of millions of buyers by listing it on Zillow.
Learn how to do itSell it yourself
Take full control of how buyers see your home on Zillow by listing For Sale by Owner (FSBO).
List your homeWhat's special
Zillow last checked:
Listing updated:
Listed by:
Robert Drimmer 609-462-6636,
Compass Tennessee, LLC
Bought with:
Jeanie Barrier, 281379
Pilkerton Realtors
Source: RealTracs MLS as distributed by MLS GRID,MLS#: 3263048
Facts & features
Interior
Bedrooms & bathrooms
- Bedrooms: 4
- Bathrooms: 3
- Full bathrooms: 2
- 1/2 bathrooms: 1
- Main level bedrooms: 2
Bedroom 1
- Area: 180 Square Feet
- Dimensions: 15x12
Bedroom 2
- Area: 156 Square Feet
- Dimensions: 13x12
Bedroom 3
- Area: 165 Square Feet
- Dimensions: 15x11
Bedroom 4
- Area: 121 Square Feet
- Dimensions: 11x11
Primary bathroom
- Features: Double Vanity
- Level: Double Vanity
Dining room
- Area: 121 Square Feet
- Dimensions: 11x11
Kitchen
- Area: 187 Square Feet
- Dimensions: 17x11
Living room
- Area: 240 Square Feet
- Dimensions: 16x15
Recreation room
- Features: Second Floor
- Level: Second Floor
- Area: 324 Square Feet
- Dimensions: 18x18
Heating
- Central, Electric, Natural Gas
Cooling
- Central Air, Electric
Appliances
- Included: Electric Range, Dishwasher, Disposal, Dryer, Microwave, Refrigerator, Stainless Steel Appliance(s), Washer
- Laundry: Electric Dryer Hookup, Washer Hookup
Features
- Built-in Features, Ceiling Fan(s), Extra Closets, Open Floorplan, Pantry, Walk-In Closet(s)
- Flooring: Wood, Marble, Tile
- Basement: Crawl Space,None
- Number of fireplaces: 1
- Fireplace features: Family Room
Interior area
- Total structure area: 2,744
- Total interior livable area: 2,744 sqft
- Finished area above ground: 2,744
Property
Parking
- Total spaces: 3
- Parking features: Detached, Driveway
- Garage spaces: 1
- Uncovered spaces: 2
Features
- Levels: Three Or More
- Stories: 2
- Patio & porch: Porch, Covered
Lot
- Size: 8,276 Square Feet
- Dimensions: 50 x 157
Details
- Additional structures: Storage
- Parcel number: 08306010800
- Special conditions: Standard
Construction
Type & style
- Home type: SingleFamily
- Architectural style: Craftsman
- Property subtype: Single Family Residence, Residential
Materials
- Frame, Hardboard Siding, Wood Siding
Condition
- New construction: No
- Year built: 1918
Utilities & green energy
- Sewer: Public Sewer
- Water: Public
- Utilities for property: Electricity Available, Natural Gas Available, Water Available
Community & HOA
Community
- Subdivision: Eastwood Neighbors
HOA
- Has HOA: No
Location
- Region: Nashville
Financial & listing details
- Price per square foot: $368/sqft
- Tax assessed value: $837,300
- Annual tax amount: $5,890
- Date on market: 7/7/2026
- Electric utility on property: Yes
Price history
| Date | Event | Price |
|---|---|---|
| 7/27/2026 | Sold | $1,010,000+3.1%$368/sqft |
Source:  RealTracs MLS as distributed by MLS GRID #3263048 Report a problem RealTracs MLS as distributed by MLS GRID #3263048 Report a problem | ||
| 7/10/2026 | Contingent | $979,900$357/sqft |
Source: RealTracs MLS as distributed by MLS GRID #3263048 Report a problem | ||
| 7/9/2026 | Listed for sale | $979,900+25.6%$357/sqft |
Source: RealTracs MLS as distributed by MLS GRID #3263048 Report a problem | ||
| 8/19/2021 | Sold | $780,000+5.5%$284/sqft |
Source: RealTracs MLS as distributed by MLS GRID #2273604 Report a problem | ||
| 7/26/2021 | Pending sale | $739,000$269/sqft |
Source: RealTracs MLS as distributed by MLS GRID #2273604 Report a problem | ||
| 7/22/2021 | Listed for sale | $739,000+96.6%$269/sqft |
Source: RealTracs MLS as distributed by MLS GRID #2273604 Report a problem | ||
| 5/31/2019 | Listing removed | $3,000$1/sqft |
Source: Zillow Rental Manager Report a problem | ||
| 5/24/2019 | Listed for rent | $3,000$1/sqft |
Source: Zillow Rental Manager Report a problem | ||
| 6/26/2018 | Listing removed | $3,000$1/sqft |
Source: Zillow Rental Manager Report a problem | ||
| 5/26/2018 | Listed for rent | $3,000$1/sqft |
Source: Zillow Rental Manager Report a problem | ||
| 1/2/2015 | Listing removed | $3,000$1/sqft |
Source: Postlets Report a problem | ||
| 11/25/2014 | Listed for rent | $3,000$1/sqft |
Source: Postlets Report a problem | ||
| 7/23/2012 | Sold | $375,901+83.4%$137/sqft |
Source: Public Record Report a problem | ||
| 6/30/2010 | Sold | $205,000+203.7%$75/sqft |
Source: Public Record Report a problem | ||
| 12/1/2009 | Sold | $67,500+141.1%$25/sqft |
Source: Public Record Report a problem | ||
| 10/15/2009 | Sold | $28,000$10/sqft |
Source: Public Record Report a problem | ||
Public tax history
| Year | Property taxes | Tax assessment |
|---|---|---|
| 2025 | $5,890 +20.7% | $209,325 +39.6% |
| 2024 | $4,880 | $149,975 |
| 2023 | $4,880 | $149,975 |
| 2022 | $4,880 -1% | $149,975 |
| 2021 | $4,931 +5.3% | $149,975 +35.2% |
| 2020 | $4,681 +33.8% | $110,900 |
| 2019 | $3,499 | $110,900 |
| 2018 | $3,499 +0% | $110,900 |
| 2017 | $3,499 | $110,900 +26.2% |
| 2016 | $3,499 -11.8% | $87,850 |
| 2015 | $3,967 | $87,850 |
| 2014 | $3,967 | $87,850 |
| 2013 | -- | $87,850 +61.6% |
| 2012 | -- | $54,375 |
| 2011 | -- | $54,375 +77.7% |
| 2010 | -- | $30,600 |
| 2009 | -- | $30,600 +84.9% |
| 2008 | -- | $16,550 |
| 2007 | -- | $16,550 |
| 2006 | -- | -- |
| 2005 | -- | -- |
| 2004 | -- | -- |
| 2003 | -- | -- |
| 2002 | -- | -- |
| 2001 | -- | -- |
| 2000 | -- | -- |
Find assessor info on the county website
Neighborhood: Eastwood
Nearby homes
- $666,1003 bd2 ba-- sqft214 Chapel Ave #1, Nashville, TN 37206Off Market
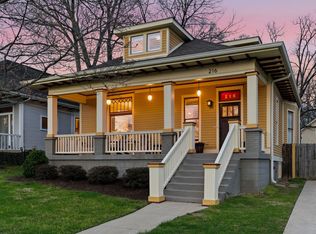
- $950,0003 bd3 ba2.4k sqft216 Chapel Ave, Nashville, TN 37206Sold
- $877,0003 bd2 ba2k sqft212 Chapel Ave, Nashville, TN 37206Sold

- $905,2004 bd3 ba2.3k sqft218 Chapel Ave, Nashville, TN 37206Off Market
- $450,0003 bd1 ba1.3k sqft210 Chapel Ave, Nashville, TN 37206Sold
- $1,097,2004 bd3 ba3.2k sqft220 Chapel Ave, Nashville, TN 37206Off Market
- $739,6003 bd2 ba1.7k sqft203 Manchester Ave, Nashville, TN 37206Off Market
- $692,7005 bd2 ba2.3k sqft208 Chapel Ave, Nashville, TN 37206Off Market
Nearby schools
GreatSchools rating
- 7/10Rosebank Elementary SchoolGrades: PK-5Distance: 1 mi
- 3/10Stratford Comp High SchoolGrades: 6-12Distance: 1.3 mi
Schools provided by the listing agent
- Elementary: Rosebank Elementary
- Middle: Stratford STEM Magnet School Lower Campus
- High: Stratford STEM Magnet School Upper Campus
Source: RealTracs MLS as distributed by MLS GRID. This data may not be complete. We recommend contacting the local school district to confirm school assignments for this home.
Get a cash offer in 3 minutes
Find out how much your home could sell for in as little as 3 minutes with a no-obligation cash offer.
Estimated market value
$1,009,900
Get a cash offer in 3 minutes
Find out how much your home could sell for in as little as 3 minutes with a no-obligation cash offer.
Estimated market value
$1,009,900
- Tennessee
- Davidson County
- Nashville
- 37206
- Eastwood
- 214 Chapel Ave
Nearby cities
Nearby neighborhoods
Nearby zip codes
Other Nashville Topics
