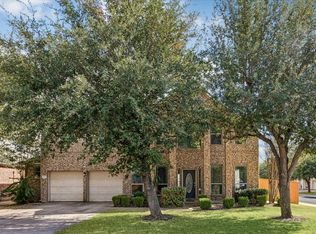
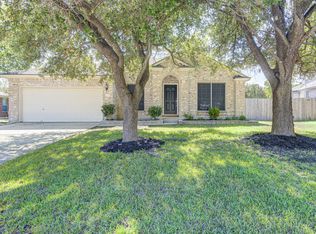
Welcome to 212 Choke Canyon, a well-maintained single-story home available for lease in the sought-after Parkside at Mayfield Ranch community with highly rated Leander ISD schools like Parkside ES, Stiles MS, Rouse HS. This spacious residence offers 4 bedrooms, 2.5 bathrooms, office room and formal dinning area. The interior features hard-surface flooring throughout with no carpet, providing a clean and low-maintenance environment. The open living and dining areas flow seamlessly into the kitchen, creating an ideal space for daily activities and entertaining. The master tub and shower glass enclosure is brand new(OCT 2026). Situated on a cul-de-sac lot, the property offers reduced through traffic and additional privacy. The backyard is designed for outdoor enjoyment and includes a covered patio, extended deck, and mature pear trees. Whether relaxing outdoors or hosting gatherings, this space provides a versatile setting for a variety of uses. Residents may enjoy access to community amenities including pools, ponds, parks, walking trails, sidewalks, and common gathering areas. The property is conveniently located near major transportation routes, shopping, dining, grocery stores, healthcare facilities, sports and recreation venues, and other everyday conveniences. Application Requirements: Monthly household income of at least 2.5 times the monthly rent Background, credit, employment, and rental history verification required Minimum credit score of 600 Valid government-issued photo identification required Additional application details available upon request Prospective tenants are encouraged to independently verify schools, room dimensions, community amenities, availability, and other information important to their leasing decision. Don't miss this opportunity to lease a spacious and well-located home in one of Round Rock's established master-planned communities. Contact the listing agent today for additional information or to schedule a private showing.
House for rent
Singlefamily
Available now
Cats, dogs OK
Air conditioner, central air
In unit laundry
4 Attached garage spaces parking
Central, natural gas
What's special
Mature pear treesOffice roomHard-surface flooring throughoutCovered patioExtended deckCul-de-sac lotWell-maintained single-story home
- 21 days |
- -- |
- -- |
Zillow last checked:
Listing updated:
Travel times

Let’s turn your rent into credit progress
Build credit history with every on-time payment and get credit for the payment you’re already making.
Facts & features
Interior
Bedrooms & bathrooms
- Bedrooms: 4
- Bathrooms: 3
- Full bathrooms: 2
- 1/2 bathrooms: 1
Heating
- Central, Natural Gas
Cooling
- Air Conditioner, Central Air
Appliances
- Included: Built-In Oven(s), Dishwasher, Dryer, Energy Star Qualified Appliances, Exhaust Fan, Garbage Disposal, Microwave Oven, Oven, Refrigerator, Self Cleaning Oven, Stainless Steel Appliance(s), Vented Exhaust Fan, Washer
- Laundry: In Unit, Laundry Room
Features
- Bar, Breakfast Bar, Built-in Features, Ceiling Fan(s), Ceiling Fan(s), Crown Molding, Eat-in Kitchen, Exhaust Fan, French Doors, Granite Counters, High Ceilings, Kitchen Island, Multiple Dining Areas, Open Floorplan, Pantry, Pantry, Primary Bedroom on Main, Recessed Lighting, Tray Ceiling(s), Walk-In Closet(s)
- Flooring: Tile, Vinyl
- Has fireplace: Yes
Interior area
- Total interior livable area: 2,523 sqft
Video & virtual tour
Property
Parking
- Total spaces: 4
- Parking features: Attached, Garage
- Has attached garage: Yes
- Details: Contact manager
Features
- Stories: 1
- Exterior features: French Doors, Lighting, Multiple Dining Areas, Playground, Primary Bedroom On Main, Private Yard, Rain Gutters, Sprinkler - Automatic, Sprinkler - Side Yard, Trees-Medium (20 Ft - 40 Ft)
- Has private pool: Yes
- Pool features: Contact manager
- View description: Contact manager
Lot
- Features: Interior Lot, Sprinklers In Rear
Details
- Additional structures: Garage(s)
- Parcel number: R17W340902C00390005
Construction
Type & style
- Home type: SingleFamily
- Property subtype: SingleFamily
Materials
- Roof: Composition,Shake Shingle
Condition
- Year built: 2009
Community & HOA
Community
- Features: Clubhouse, Park, Playground, Pool
HOA
- Amenities included: Clubhouse
Location
- Region: Georgetown
Financial & listing details
- Lease term: Negotiable
Nearby apartments for rent

Price history
| Date | Event | Price |
|---|---|---|
| 9/20/2026 | Listed for rent | $2,500$1/sqft |
Source: Unlock MLS #1879992 Report a problem | ||
| 8/21/2026 | Listing removed | $2,500$1/sqft |
Source: Unlock MLS #1312057 Report a problem | ||
| 6/23/2026 | Listed for rent | $2,500+0.2%$1/sqft |
Source: Unlock MLS #1312057 Report a problem | ||
| 6/14/2025 | Listing removed | $2,495$1/sqft |
Source: Unlock MLS #9630803 Report a problem | ||
| 6/7/2025 | Listed for rent | $2,495$1/sqft |
Source: Unlock MLS #9630803 Report a problem | ||
| 4/14/2023 | Sold | -- |
Source: Agent Provided Report a problem | ||
| 4/5/2023 | Pending sale | $545,000$216/sqft |
Source:  Unlock MLS #5901836 Report a problem Unlock MLS #5901836 Report a problem | ||
| 3/14/2023 | Contingent | $545,000$216/sqft |
Source: Unlock MLS #5901836 Report a problem | ||
| 3/9/2023 | Listed for sale | $545,000$216/sqft |
Source: Unlock MLS #5901836 Report a problem | ||