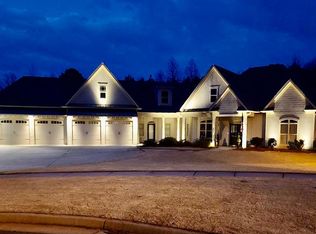
Welcome to this exceptional custom home in Clearview Estates, where thoughtful design, quality craftsmanship, and nearly $200,000 in upgrades come together to create a truly one-of-a-kind property. Featuring 4 bedrooms, 3.5 bathrooms, a dedicated home office, and a spacious bonus room, the versatile floor plan is designed for both everyday living and effortless entertaining. The open-concept main level includes a spacious family room, formal dining room, breakfast area, laundry room, and three bedrooms, including a well-appointed primary suite. Sliding glass doors open directly from the primary bedroom to the covered patio, creating a seamless transition between the indoor and outdoor living spaces. Upstairs, you'll find a fourth bedroom, a full bathroom, and an oversized bonus room that's ideal for a media room, playroom, home gym, or guest retreat. The backyard was built for entertaining, featuring two covered patios, covered outdoor grilling station, and a fire pit for enjoying every season. Car enthusiasts, hobbyists, or anyone needing extra workspace will appreciate the attached three-car garage, along with a detached, climate-controlled one-car garage that's perfect for a workshop, fitness space, or additional storage. Conveniently located in Newnan with easy access to I-85, this exceptional home offers the perfect blend of luxury, comfort, and everyday convenience.
Closed
$670,000
212 Clearview Estates Dr, Newnan, GA 30265
4beds
3,245sqft
Single Family Residence
Built in 2016
1 Acres Lot
$670,400 Zestimate®
$206/sqft
$3,115 Estimated rent
Home value
$670,400
$637,000 - $711,000
$3,115/mo
Zestimate® history
Owner options
List your home for rent
$3,115/mo
Rent Zestimate®
Find your next renter with Zillow Rental Manager. Plus, with online applications, you can quickly screen prospective tenants – for free.
$3,115/mo
Rent Zestimate®
Refinance and save
$4,724/mo
Est. payment
Refinancing to a lower rate could help reduce your monthly payments and save thousands over the life of the loan.
$4,724/mo
Est. payment
Explore your selling options
Work with a Zillow partner agent
Leverage their expertise and Zillow's premium Showcase listings to get your home seen by more buyers.
Get startedList with your own agent
Get your home in front of millions of buyers by listing it on Zillow.
Learn how to do itSell it yourself
Take full control of how buyers see your home on Zillow by listing For Sale by Owner (FSBO).
List your homeWhat's special
Well-appointed primary suiteDedicated home officeSpacious family roomBreakfast areaAttached three-car garageCovered patioTwo covered patios
Zillow last checked:
Listing updated:
Listed by:
Robert A Burch 770-490-9136,
Real Broker, LLC
Bought with:
Hilary De Puy, 419458
Lindsey's Inc., Realtors
Source: GAMLS,MLS#: 10797147
Facts & features
Interior
Bedrooms & bathrooms
- Bedrooms: 4
- Bathrooms: 4
- Full bathrooms: 3
- 1/2 bathrooms: 1
- Main level bathrooms: 2
- Main level bedrooms: 3
Rooms
- Room types: Bonus Room, Family Room, Foyer, Great Room, Laundry, Office
Dining room
- Features: Separate Room
Kitchen
- Features: Breakfast Area, Pantry, Solid Surface Counters, Walk-in Pantry
Heating
- Natural Gas, Central, Heat Pump, Zoned, Dual
Cooling
- Ceiling Fan(s), Central Air, Dual, Electric, Heat Pump, Zoned
Appliances
- Included: Cooktop, Dishwasher, Double Oven, Gas Water Heater, Microwave, Stainless Steel Appliance(s)
- Laundry: In Hall
Features
- Bookcases, Double Vanity, High Ceilings, Master On Main Level, Separate Shower, Soaking Tub, Split Bedroom Plan, Tile Bath, Tray Ceiling(s), Vaulted Ceiling(s), Walk-In Closet(s)
- Flooring: Carpet, Hardwood, Tile
- Windows: Double Pane Windows
- Basement: None
- Attic: Pull Down Stairs
- Number of fireplaces: 1
- Fireplace features: Family Room, Factory Built, Gas Starter
Interior area
- Total structure area: 3,245
- Total interior livable area: 3,245 sqft
- Finished area above ground: 3,245
- Finished area below ground: 0
Property
Parking
- Total spaces: 4
- Parking features: Attached, Detached, Garage, Garage Door Opener, Kitchen Level, Side/Rear Entrance
- Has attached garage: Yes
Features
- Levels: One and One Half
- Stories: 1
- Patio & porch: Deck, Patio
- Exterior features: Sprinkler System
- Has spa: Yes
- Spa features: Bath
- Fencing: Back Yard,Fenced,Privacy
Lot
- Size: 1 Acres
- Features: Level
- Residential vegetation: Cleared, Partially Wooded
Details
- Additional structures: Outbuilding, Second Garage, Workshop
- Parcel number: 118 6079 045
Construction
Type & style
- Home type: SingleFamily
- Architectural style: Craftsman
- Property subtype: Single Family Residence
Materials
- Concrete, Stone
- Foundation: Slab
- Roof: Composition
Condition
- Updated/Remodeled
- New construction: No
- Year built: 2016
Utilities & green energy
- Sewer: Septic Tank
- Water: Public
- Utilities for property: Cable Available, Electricity Available, High Speed Internet, Natural Gas Available, Underground Utilities
Green energy
- Energy efficient items: Insulation, Thermostat
Community & HOA
Community
- Features: Sidewalks, Street Lights
- Subdivision: Clearview Estates
HOA
- Has HOA: Yes
- Services included: Management Fee
- HOA fee: $700 annually
Location
- Region: Newnan
Financial & listing details
- Price per square foot: $206/sqft
- Tax assessed value: $670,226
- Annual tax amount: $6,333
- Date on market: 7/1/2026
- Cumulative days on market: 10 days
- Listing agreement: Exclusive Right To Sell
- Listing terms: Cash,Conventional,FHA,VA Loan
- Electric utility on property: Yes
Price history
| Date | Event | Price |
|---|---|---|
| 8/7/2026 | Sold | $670,000-2.8%$206/sqft |
Source:  GAMLS #10797147 Report a problem GAMLS #10797147 Report a problem | ||
| 7/11/2026 | Pending sale | $689,500$212/sqft |
Source: GAMLS #10797147 Report a problem | ||
| 7/1/2026 | Listed for sale | $689,500+75.8%$212/sqft |
Source: GAMLS #10797147 Report a problem | ||
| 4/24/2017 | Sold | $392,200$121/sqft |
Source: Public Record Report a problem | ||
Public tax history
| Year | Property taxes | Tax assessment |
|---|---|---|
| 2025 | $6,053 +6.9% | $268,090 +7.8% |
| 2024 | $5,665 +11.7% | $248,630 +18.1% |
| 2023 | $5,072 -2% | $210,604 +4.7% |
| 2022 | $5,174 +22.3% | $201,226 +22.4% |
| 2021 | $4,230 | $164,343 |
| 2020 | $4,230 -3.3% | $164,343 +6.7% |
| 2019 | $4,375 +0% | $153,998 |
| 2018 | $4,374 +28.9% | $153,998 +31.4% |
| 2017 | $3,394 -1.2% | $117,186 +350.7% |
| 2016 | $3,435 | $26,000 |
Find assessor info on the county website
Neighborhood: 30265
Nearby homes
- $726,0004 bd3 ba3.3k sqft232 Clearview Estates Dr, Newnan, GA 30265Off Market
- $677,1004 bd5 ba3.5k sqft244 Clearview Estates Dr, Newnan, GA 30265Off Market
- $769,1004 bd3 ba3.7k sqft15 Dorain Ct, Newnan, GA 30265Off Market
- $694,1004 bd3 ba3.5k sqft209 Clearview Estates Dr, Newnan, GA 30265Off Market
- $624,0004 bd4 ba3.1k sqft199 Clearview Estates Dr, Newnan, GA 30265Off Market
- $633,7004 bd3 ba3.1k sqft26 Dorian, Newnan, GA 30265Off Market
- $664,9004 bd4 ba3.5k sqft187 Clearview Estates Dr, Newnan, GA 30265Off Market
- $124.27 acres9 Fischer Spur, Newnan, GA 30265Off Market
Nearby schools
GreatSchools rating
- 10/10Arbor Springs Elementary SchoolGrades: PK-5Distance: 1.9 mi
- 9/10Blake Bass Middle SchoolGrades: 6-8Distance: 1.6 mi
- 7/10Northgate High SchoolGrades: 9-12Distance: 1.2 mi
Schools provided by the listing agent
- Elementary: Arbor Springs
- Middle: Madras
- High: Northgate
Source: GAMLS. This data may not be complete. We recommend contacting the local school district to confirm school assignments for this home.
Get a cash offer in 3 minutes
Find out how much your home could sell for in as little as 3 minutes with a no-obligation cash offer.
Estimated market value
$670,400
Get a cash offer in 3 minutes
Find out how much your home could sell for in as little as 3 minutes with a no-obligation cash offer.
Estimated market value
$670,400
- Georgia
- Coweta County
- Newnan
- 30265
- 212 Clearview Estates Dr
