Skip main navigation
Sold for $750,000
  • $750,000

    212 Commons Dr NW, Vienna, VA 22180

    3beds
    1,545sqft
    Townhouse
    Built in 1969
    2,340 Square Feet Lot
    $769,000 Zestimate®
    $485/sqft
    $3,401 Estimated rent

    Home value

    $769,000

    $715,000 - $823,000

    $3,401/mo

    Zestimate® history
    Loading
    Loading...

    Owner options

    List your home for rent

    $3,401/mo

    Rent Zestimate®

    Find your next renter with Zillow Rental Manager. Plus, with online applications, you can quickly screen prospective tenants – for free.

    Learn more

    $3,401/mo

    Rent Zestimate®

    Refinance and save

    $4,697/mo

    Est. payment

    Refinancing to a lower rate could help reduce your monthly payments and save thousands over the life of the loan.

    See today's rates

    $4,697/mo

    Est. payment

    Explore your selling options

    Work with a Zillow partner agent

    Leverage their expertise and Zillow's premium Showcase listings to get your home seen by more buyers.

    Get started

    List with your own agent

    Get your home in front of millions of buyers by listing it on Zillow.

    Learn how to do it

    Sell it yourself

    Take full control of how buyers see your home on Zillow by listing For Sale by Owner (FSBO).

    List your home

    What's special

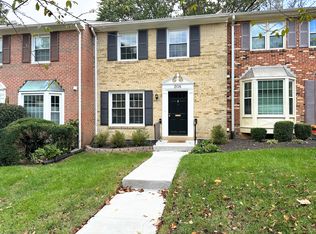
    Private patio and backyardBonus roomPrivate fenced backyardBrick townhomeBright and airy kitchenBeautifully maintained hardwood floorsSpacious dining room
    Open House on Saturday Feb 8 from 1-3. Welcome to this charming 3-bedroom, 3.5-bath brick townhome in the heart of Vienna—where classic style meets modern convenience! Not Your Average Commons! While the street name may be Commons, this home is anything but common. Main Level Elegances Beautifully maintained hardwood floors flow throughout the main and upper levels. A bright and airy kitchen overlooks the front yard, offering plenty of natural light. Spacious dining room with room for a buffet, perfect for hosting. The large living room spans the width of the home, featuring two oversized windows with views of the private fenced backyard. Upper Level Comfort: The hallway leads to a primary suite with an ensuite bath, two additional bedrooms, and a sparkling hall bath. Move-in ready and meticulously maintained! A large rec room with French doors opens to a private patio and backyard, perfect for outdoor relaxation. A full bath with a walk-in shower, plus a bonus room—ideal for a home office, guest space, or gym. Utility/laundry room with additional storage. High Schoolers can walk to Madison High School. Louise Archer Elementary is less than half mile away and 7th and 8th graders attend Thoreau Middle School. A Commuter's Dream! Located near the corner of Nutley and Maple Streets with easy access to I-66, Rte 7, 123, and all of the great dining, shopping and entertainment venues Tysons Corner has to offer! Walk to Magnolia Dessert Bar and Coffee, Carnegie Diner and Cafe or grab a commuter bus to the silver or orange line metro station. Please Note: Sellers require a rent-back period. Contact the listing agent for details. Don’t miss this opportunity—schedule your showing today!

    Zillow last checked:

    Listing updated:

    Listed by:

    Leigh Anne Monk 703-963-2394,

    Real Broker, LLC,

    Listing Team: The Platinum Group, LLC.

    Bought with:

    Sam Medvene, SP98379587

    Century 21 Redwood Realty

    Source: Bright MLS,MLS#: VAFX2219358MLS Logo

    Facts & features

    Interior

    Bedrooms & bathrooms
    • Bedrooms: 3
    • Bathrooms: 4
    • Full bathrooms: 3
    • 1/2 bathrooms: 1
    • Main level bathrooms: 1
    Basement
    • Area: 218
    Heating
    • Forced Air, Electric
    Cooling
    • Central Air, Electric
    Appliances
    • Included: Electric Water Heater
    Features
    • Flooring: Hardwood, Carpet
    • Basement: English,Finished,Exterior Entry
    • Has fireplace: No
    Interior area
    • Total structure area: 1,545
    • Total interior livable area: 1,545 sqft
    • Finished area above ground: 1,327
    • Finished area below ground: 218

    Property

    Parking
    • Total spaces: 1
    • Parking features: Parking Lot
    Accessibility
    • Accessibility features: None
    Features
    • Levels: Three
    • Stories: 3
    • Pool features: None
    Lot
    • Size: 2,340 sqft
    Details
    • Additional structures: Above Grade, Below Grade
    • Parcel number: 0383 30 0041
    • Zoning: 910
    • Special conditions: Standard

    Construction

    Type & style
    • Home type: Townhouse
    • Architectural style: Colonial
    • Property subtype: Townhouse
    Materials
    • Brick
    • Foundation: Concrete Perimeter
    Condition
    • Very Good
    • New construction: No
    • Year built: 1969

    Utilities & green energy

    • Sewer: Public Sewer
    • Water: Public
    • Utilities for property: Fiber Optic

    Community & neighborhood

    Location
    • Region: Vienna
    • Subdivision: Vienna Commons

    HOA & financial

    HOA
    • Has HOA: Yes
    • HOA fee: $100 monthly
    • Services included: Common Area Maintenance, Snow Removal, Trash, Maintenance Grounds

    Other

    Other facts
    • Listing agreement: Exclusive Right To Sell
    • Ownership: Fee Simple

    Price history

    DateEventPrice
    2/14/2025Sold$750,000+0.7%$485/sqft
    Source: Bright MLS #VAFX2219358 Report a problem
    2/6/2025Contingent$744,900$482/sqft
    Source: Bright MLS #VAFX2219358 Report a problem
    2/4/2025Listed for sale$744,900+40.6%$482/sqft
    Source: Bright MLS #VAFX2219358 Report a problem
    5/22/2015Sold$529,900$343/sqft
    Source: Public Record Report a problem
    3/22/2015Pending sale$529,900$343/sqft
    Source: Samson Properties #FX8579116 Report a problem
    3/20/2015Listed for sale$529,900$343/sqft
    Source: Samson Properties #FX8579116 Report a problem

    Public tax history

    YearProperty taxesTax assessment
    2025$8,091 +2.7%$699,920 +3%
    2024$7,876 +19.8%$679,840 +16.7%
    2023$6,573 -2.9%$582,480 -1.6%
    2022$6,771 $592,110 +6.2%
    2021-- $557,320 +6.7%
    2020$6,180 -4.6%$522,200 -4.6%
    2019$6,476 +5.6%$547,210 +5.6%
    2018$6,130 +6.4%$517,990 +4.4%
    2017$5,761 +409.9%$496,250 -1.2%
    2016$1,130 -77.9%$502,150 +9.5%
    2015$5,119 -16.9%$458,730
    2014$6,158 $458,730 +16.3%
    2013-- $394,530
    2012-- $394,530
    2011-- $394,530
    2010-- $394,530 -4.6%
    2009-- $413,680 -3.7%
    2008-- $429,740 -3.4%
    2007-- $444,870 +88.9%
    2003-- $235,560 +19.1%
    2002-- $197,800 +15%
    2001-- $172,000

    Find assessor info on the county website

    Neighborhood: 22180

    Nearby schools

    GreatSchools rating
    Schools provided by the listing agent
    • Elementary: Louise Archer
    • Middle: Thoreau
    • High: Madison
    • District: Fairfax County Public Schools

    Source: Bright MLS. This data may not be complete. We recommend contacting the local school district to confirm school assignments for this home.

    Get a cash offer in 3 minutes
    Find out how much your home could sell for in as little as 3 minutes with a no-obligation cash offer.
    Estimated market value
    $769,000
    Get a cash offer in 3 minutes
    Find out how much your home could sell for in as little as 3 minutes with a no-obligation cash offer.
    Estimated market value
    $769,000