Skip main navigation
Off market
  • $738,700

    220 Commons Dr NW, Vienna, VA 22180

    3beds
    1,320sqft
    Townhouse
    Built in 1969
    3,179 Square Feet Lot
    $738,700 Zestimate®
    $560/sqft
    $3,298 Estimated rent

    Home value

    $738,700

    $702,000 - $776,000

    $3,298/mo

    Zestimate® history
    Loading
    Loading...

    Owner options

    List your home for rent

    $3,298/mo

    Rent Zestimate®

    Find your next renter with Zillow Rental Manager. Plus, with online applications, you can quickly screen prospective tenants – for free.

    Learn more

    $3,298/mo

    Rent Zestimate®

    Refinance and save

    $4,599/mo

    Est. payment

    Refinancing to a lower rate could help reduce your monthly payments and save thousands over the life of the loan.

    See today's rates

    $4,599/mo

    Est. payment

    Explore your selling options

    Work with a Zillow partner agent

    Leverage their expertise and Zillow's premium Showcase listings to get your home seen by more buyers.

    Get started

    List with your own agent

    Get your home in front of millions of buyers by listing it on Zillow.

    Learn how to do it

    Sell it yourself

    Take full control of how buyers see your home on Zillow by listing For Sale by Owner (FSBO).

    List your home

    What's special

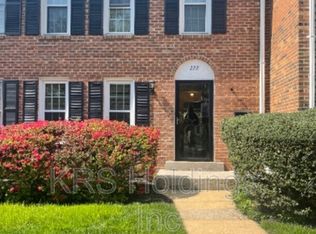
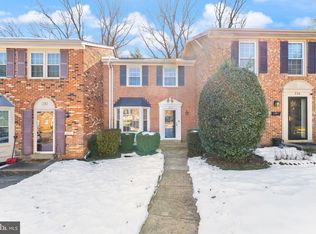
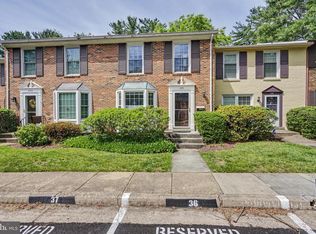
    The open house scheduled for Saturday 2/3/18 has been canceled. Thank you for your interest. Terrific three-level brick end unit townhouse in Vienna Commons! Our West Vienna location is convenient to Tysons Corner, Vienna Metro & I-66 yet maintains a secluded and peaceful feel. The windows in this particular end unit include southern and eastern exposures, making for a bright and cheery interior. Updates include stainless and stainless look appliances (new Bosch dishwasher installed since these pix), granite countertops, and double bowl sinks in the master suite. An eat-in kitchen opens to a separate dining room and includes a bay window view of the private fenced patio with custom pavers. The first floor features hardwood floors in the living and dining rooms and ceramic tile in the entry, kitchen, and powder room half bath. The master and hall bathrooms also have ceramic tile floors, extending in the master suite through the granite-topped double sink vanity area and walk-in closet. A large basement rec room with a durable laminate floor completes the finished space. The adjoining laundry area/utility room offers shelving, a work bench and a utility sink. The townhouse has parking for two cars on a private road. Vienna Commons includes a green area and tot lot and there are many parks (including a dog park) within several blocks. Students walk to Louise Archer Elementary, noted for being part of Fairfax County's Gifted & Talented Program, and James Madison High School.

    This property is off market, which means it's not currently listed for sale or rent on Zillow. This may be different from what's available on other websites or public sources.
    Facts & features

    Interior

    Bedrooms & bathrooms
    • Bedrooms: 3
    • Bathrooms: 3
    • Full bathrooms: 2
    • 1/2 bathrooms: 1
    Heating
    • Forced air, Electric
    Cooling
    • Central
    Appliances
    • Included: Dishwasher, Dryer, Garbage disposal, Microwave, Range / Oven, Refrigerator, Washer
    Features
    • Flooring: Tile, Carpet, Hardwood, Laminate
    • Basement: Partially finished
    • Has fireplace: No
    Interior area
    • Total interior livable area: 1,320 sqft

    Property

    Parking
    • Total spaces: 2
    • Parking features: Off-street
    Features
    • Exterior features: Brick
    Lot
    • Size: 3,179 sqft
    Details
    • Parcel number: 0383300039

    Construction

    Type & style
    • Home type: Townhouse
    Materials
    • brick
    • Roof: Asphalt
    Condition
    • Year built: 1969

    Community & neighborhood

    Location
    • Region: Vienna

    HOA & financial

    HOA
    • Has HOA: Yes
    • HOA fee: $70 monthly

    Other

    Other facts
    • HOA: Y
    • Dining Kitchen: Fam Rm Off Kit, Kit-Table Space, Kit-Dining Combo, Eat-In Kitchen
    • HOA Payment Freq: Quarterly
    • Parking: Assigned
    • Locale Listing Status: CNTG/NO KO
    • Amenities: Washer / Dryer Hookup, Bathroom(s) - Ceramic Tile, Countertop(s) - Granite, Closet - Master Bedroom Walk-in, Master Bedroom - Full Bathroom, Vanities - Double, Water Closet(s)

    Price history

    DateEventPrice
    3/24/2021Listing removed--
    Source: Owner Report a problem
    2/23/2018Listing removed$514,500$390/sqft
    Source: Owner Report a problem
    2/23/2018Listed for sale$514,500+7.9%$390/sqft
    Source: Owner Report a problem
    2/20/2018Sold$477,000-7.3%$361/sqft
    Source: Public Record Report a problem
    1/28/2018Pending sale$514,500$390/sqft
    Source: Owner Report a problem
    1/18/2018Listed for sale$514,500-1.8%$390/sqft
    Source: Owner Report a problem
    9/27/2017Listing removed$524,000$397/sqft
    Source: Samson Properties #FX10022225 Report a problem
    9/21/2017Pending sale$524,000$397/sqft
    Source: Samson Properties #FX10022225 Report a problem
    8/23/2017Price change$524,000-1.9%$397/sqft
    Source: Samson Properties #FX10022225 Report a problem
    8/4/2017Listed for sale$534,000+210.5%$405/sqft
    Source: Samson Properties #FX10022225 Report a problem
    11/8/2015Listing removed$2,450$2/sqft
    Source: Century 21 Redwood Realty Report a problem
    11/5/2015Price change$2,450+10.1%$2/sqft
    Source: Century 21 Redwood Realty Report a problem
    10/28/2015Price change$2,225-9.2%$2/sqft
    Source: Century 21 Redwood Realty #FX8752290 Report a problem
    9/19/2015Price change$2,450-4.9%$2/sqft
    Source: Century 21 Redwood Realty #FX8752290 Report a problem
    7/12/2015Listed for rent$2,575+5.1%$2/sqft
    Source: Owner Report a problem
    8/30/2014Listing removed$2,450$2/sqft
    Source: Owner Report a problem
    8/3/2014Price change$2,450-3.9%$2/sqft
    Source: Owner Report a problem
    6/7/2014Listed for rent$2,550+2%$2/sqft
    Source: Owner Report a problem
    6/22/2013Listing removed$2,500$2/sqft
    Source: PRN Real Estate, Inc. #FX8110639 Report a problem
    6/19/2013Listed for rent$2,500$2/sqft
    Source: PRN Real Estate, Inc. #FX8110639 Report a problem
    9/23/1998Sold$172,000+5.2%$130/sqft
    Source: Public Record Report a problem
    9/29/1995Sold$163,500$124/sqft
    Source: Public Record Report a problem

    Public tax history

    YearProperty taxesTax assessment
    2025$7,849 +6.8%$678,960 +7.1%
    2024$7,347 +14.9%$634,160 +12%
    2023$6,392 -2.9%$566,450 -1.6%
    2022$6,580 $575,430 +6.2%
    2021-- $541,630 +6.8%
    2020$6,003 -4.4%$507,260 -4.4%
    2019$6,281 +5.7%$530,710 +5.7%
    2018$5,941 +6.6%$501,970 +4.5%
    2017$5,575 +410.9%$480,180 -1%
    2016$1,091 -78.7%$484,950 +5.8%
    2015$5,115 -16.9%$458,360
    2014$6,153 $458,360 +16.2%
    2013-- $394,520
    2012-- $394,520
    2011-- $394,520
    2010-- $394,520 -5.1%
    2009-- $415,720 -3.3%
    2008-- $429,750 -3.6%
    2007-- $445,930 +89.3%
    2003-- $235,530 +19.6%
    2002-- $196,875 +15%
    2001-- $171,195

    Find assessor info on the county website

    Neighborhood: 22180

    Nearby schools

    GreatSchools rating
    Schools provided by the listing agent
    • Elementary: LOUISE ARCHER
    • Middle: THOREAU
    • High: MADISON

    Source: The MLS. This data may not be complete. We recommend contacting the local school district to confirm school assignments for this home.

    Get a cash offer in 3 minutes
    Find out how much your home could sell for in as little as 3 minutes with a no-obligation cash offer.
    Estimated market value
    $738,700
    Get a cash offer in 3 minutes
    Find out how much your home could sell for in as little as 3 minutes with a no-obligation cash offer.
    Estimated market value
    $738,700