Skip main navigation
Off market
  • $252,200

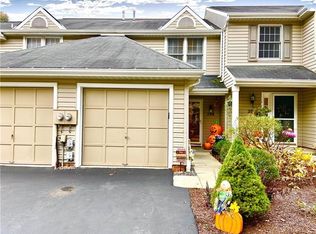
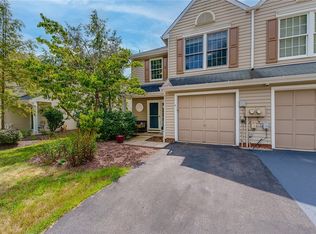
    212 Commons Dr, Oakmont, PA 15139

    3beds
    1,448sqft
    Townhouse
    Built in 1995
    2,047 Square Feet Lot
    $252,200 Zestimate®
    $174/sqft
    $2,088 Estimated rent

    Home value

    $252,200

    $237,000 - $267,000

    $2,088/mo

    Zestimate® history
    Loading
    Loading...

    Owner options

    List your home for rent

    $2,088/mo

    Rent Zestimate®

    Find your next renter with Zillow Rental Manager. Plus, with online applications, you can quickly screen prospective tenants – for free.

    Learn more

    $2,088/mo

    Rent Zestimate®

    Refinance and save

    $1,734/mo

    Est. payment

    Refinancing to a lower rate could help reduce your monthly payments and save thousands over the life of the loan.

    See today's rates

    $1,734/mo

    Est. payment

    Explore your selling options

    Work with a Zillow partner agent

    Leverage their expertise and Zillow's premium Showcase listings to get your home seen by more buyers.

    Get started

    List with your own agent

    Get your home in front of millions of buyers by listing it on Zillow.

    Learn how to do it

    Sell it yourself

    Take full control of how buyers see your home on Zillow by listing For Sale by Owner (FSBO).

    List your home

    What's special

    Unique "Riviera" Floor Plan in Sought After Oakmont Commons Community.This one WON'T LAST! Step into the Welcoming two Story Entry with Guest Closet & Powder Room. Freshly Painted with "Pottery Barn" colors..feels like home! WOOD FLOORS in the Living & Dining Room areas with French Door leading to level patio & back yard & Open Lush Green Space. Large, Open Fully Equipped Eat in Kitchen with Box Bay Window, Pantry Closet & Adjacent Laundry Room.First floor is filled with NATURAL LIGHT!2nd Floor Features an Open Den/Loft Area, now used as an office, but could be a TV Room, Playroom, or Bonus Area. Master Bedroom offers two large closets and entrance to the Full Bath. Two Generous Guest Bedrooms with Closets and Hall linen Closet & Walk in Storage Closet.Oakmont Commons Residents enjoy exclusive use of the swimming pool, clubhouse and common areas.Walking Trail runs behind the homes & access to Dark Hollow Woods with trails & natural springs complete the lovely setting of this community.

    This property is off market, which means it's not currently listed for sale or rent on Zillow. This may be different from what's available on other websites or public sources.
    Facts & features

    Interior

    Bedrooms & bathrooms
    • Bedrooms: 3
    • Bathrooms: 2
    • Full bathrooms: 1
    • 1/2 bathrooms: 1
    Heating
    • Other
    Cooling
    • Central
    Features
    • Basement: 0
    Interior area
    • Total interior livable area: 1,448 sqft

    Property

    Features
    • Exterior features: Wood
    Lot
    • Size: 2,047 Square Feet
    Details
    • Parcel number: 0444F00146000000

    Construction

    Type & style
    • Home type: Townhouse
    Materials
    • Frame
    • Foundation: Slab
    • Roof: Shake / Shingle
    Condition
    • Year built: 1995

    Community & HOA

    HOA
    • Has HOA: Yes
    • HOA fee: $50 monthly
    Location
    • Region: Oakmont

    Financial & listing details

    • Price per square foot: $174/sqft
    • Tax assessed value: $139,400
    • Annual tax amount: $4,394
    • Inclusions: Dishwasher, Electric Stove, Window Treatments, Refrigerator, Auto Door on Garage, Multi-Pane Windows, Pantry

    Price history

    DateEventPrice
    5/23/2019Sold$180,000+0.1%$124/sqft
    Source: WPMLS #1387331 Report a problem
    3/29/2019Listed for sale$179,900+14.2%$124/sqft
    Source: HOWARD HANNA EAST SUBURBAN OFFICE #1387331 Report a problem
    3/21/2014Sold$157,500-1.5%$109/sqft
    Source: WPMLS #991364 Report a problem
    1/7/2014Listed for sale$159,900+15.9%$110/sqft
    Source: Howard Hanna - Condominium #991364 Report a problem
    8/4/2003Sold$138,000+17.9%$95/sqft
    Source: Public Record Report a problem
    12/3/2001Sold$117,000$81/sqft
    Source: Public Record Report a problem

    Public tax history

    YearProperty taxesTax assessment
    2025$4,394 +11%$121,400
    2024$3,958 +589.2%$121,400
    2023$574 $121,400
    2022$574 $121,400
    2021$574 +2%$121,400
    2020$563 -2%$121,400
    2019$574 -51.4%$121,400
    2018$1,181 -68.5%$121,400
    2017$3,752 +553.5%$121,400
    2016$574 -84.5%$121,400
    2015$3,712 $121,400
    2014-- $121,400 -2.4%
    2013-- $124,400 +62.4%
    2012-- $76,600
    2011-- $76,600
    2010-- $76,600
    2009-- $76,600
    2008-- $76,600
    2007-- $76,600
    2006-- $76,600 -44.4%
    2005-- $137,800 +17.8%
    2004-- $117,000
    2003-- $117,000 +9.3%
    2002-- $107,000
    Find assessor info on the county website

    Neighborhood: 15139

    Nearby schools

    GreatSchools rating
    Schools provided by the listing agent
    • District: Riverview

    Source: The MLS. This data may not be complete. We recommend contacting the local school district to confirm school assignments for this home.

    Get pre-qualified for a loan
    At Zillow Home Loans, we can pre-qualify you in as little as 5 minutes with no impact to your credit score.

    An equal housing lender. NMLS #10287.