Skip main navigation
Sold for $257,000
  • $257,000

    216 Commons Dr, Oakmont, PA 15139

    3beds
    1,448sqft
    Townhouse
    Built in 1995
    2,700.72 Square Feet Lot
    $269,000 Zestimate®
    $177/sqft
    $2,031 Estimated rent

    Home value

    $269,000

    $256,000 - $285,000

    $2,031/mo

    Zestimate® history
    Loading
    Loading...

    Owner options

    List your home for rent

    $2,031/mo

    Rent Zestimate®

    Find your next renter with Zillow Rental Manager. Plus, with online applications, you can quickly screen prospective tenants – for free.

    Learn more

    $2,031/mo

    Rent Zestimate®

    Refinance and save

    $1,787/mo

    Est. payment

    Refinancing to a lower rate could help reduce your monthly payments and save thousands over the life of the loan.

    See today's rates

    $1,787/mo

    Est. payment

    Explore your selling options

    Work with a Zillow partner agent

    Leverage their expertise and Zillow's premium Showcase listings to get your home seen by more buyers.

    Get started

    List with your own agent

    Get your home in front of millions of buyers by listing it on Zillow.

    Learn how to do it

    Sell it yourself

    Take full control of how buyers see your home on Zillow by listing For Sale by Owner (FSBO).

    List your home

    What's special

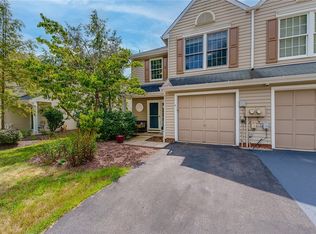
    Coveted Oakmont Commons 3 bedroom corner location townhome! Step into this Sweet Space & be greeted at the foyer/entry area that offers a coat closet & powder room for guests. The open trendy floor plan with luxury vinyl flooring is impressive with great natural light. Fully Equipped kitchen features Stainless Steel Appliances including, Electric Stove, Microwave, Dishwasher, Disposal & Refrigerator. Enjoy coffee in the cozy breakfast nook that could fit a table & chairs. Adjacent laundry is fitted with a washer & dryer. Walk out to the patio with a large green space to enjoy the outdoors. 2nd floor boasts a generous primary bedroom with double closets, 2 guest bedrooms with good closet space. The walk in closet answers your storage needs!. Meticulously maintained, recent updates include new roof 2022, fresh paint 2021 & new garage door. Oakmont Commons Residents enjoy the exclusive use of the Swimming Pool & Clubhouse. Walking Trails around the community & Dark Hollow Woods. Welcome!

    Zillow last checked:

    Listing updated:

    Listed by:

    Lori Hummel 412-421-9120,

    HOWARD HANNA REAL ESTATE SERVICES

    Bought with:

    Patti Garrigan

    CENTURY 21 AMERICAN HERITAGE

    Source: WPMLS,MLS#: 1669455MLS LogoOriginating MLS: West Penn Multi-List

    Facts & features

    Interior

    Bedrooms & bathrooms
    • Bedrooms: 3
    • Bathrooms: 2
    • Full bathrooms: 1
    • 1/2 bathrooms: 1
    Primary bedroom
    • Level: Upper
    • Dimensions: 20x11
    Bedroom 2
    • Level: Upper
    • Dimensions: 14x10
    Bedroom 3
    • Level: Upper
    • Dimensions: 11x10
    Dining room
    • Level: Main
    • Dimensions: Combo
    Entry foyer
    • Level: Main
    • Dimensions: 12x06
    Kitchen
    • Level: Main
    • Dimensions: 17x10
    Laundry
    • Level: Main
    • Dimensions: 08x06
    Living room
    • Level: Main
    • Dimensions: 25x11
    Heating
    • Forced Air, Gas
    Cooling
    • Central Air
    Appliances
    • Included: Some Electric Appliances, Dryer, Dishwasher, Disposal, Microwave, Refrigerator, Stove, Washer
    Features
    • Pantry, Window Treatments
    • Flooring: Ceramic Tile, Vinyl, Carpet
    • Windows: Multi Pane, Window Treatments
    • Has basement: No
    Interior area
    • Total structure area: 1,448
    • Total interior livable area: 1,448 sqft

    Property

    Parking
    • Total spaces: 1
    • Parking features: Built In, Garage Door Opener
    • Has attached garage: Yes
    Features
    • Levels: Two
    • Stories: 2
    • Pool features: Pool
    Lot
    • Size: 2,700 sqft
    • Dimensions: 20 x 89 x 95 x 66
    Details
    • Parcel number: 0444F00152000000

    Construction

    Type & style
    • Home type: Townhouse
    • Architectural style: Colonial,Two Story
    • Property subtype: Townhouse
    Materials
    • Frame
    • Roof: Asphalt
    Condition
    • Resale
    • Year built: 1995

    Utilities & green energy

    • Sewer: Public Sewer
    • Water: Public

    Community & neighborhood

    Location
    • Region: Oakmont
    • Subdivision: Oakmont Commons

    HOA & financial

    HOA
    • Has HOA: Yes
    • HOA fee: $60 monthly

    Price history

    DateEventPrice
    10/30/2024Sold$257,000-3%$177/sqft
    Source: WPMLS #1669455 Report a problem
    9/16/2024Contingent$264,900$183/sqft
    Source: WPMLS #1669455 Report a problem
    8/29/2024Listed for sale$264,900+26.1%$183/sqft
    Source: WPMLS #1669455 Report a problem
    3/31/2021Sold$210,000+7.7%$145/sqft
    Source: WPMLS #1485890 Report a problem
    2/22/2021Contingent$194,900$135/sqft
    Source: WPMLS #1485890 Report a problem
    2/16/2021Listed for sale$194,900+8.3%$135/sqft
    Source: WPMLS #1485890 Report a problem
    8/13/2019Sold$180,000-1.4%$124/sqft
    Source: WPMLS #1402371 Report a problem
    6/24/2019Pending sale$182,500$126/sqft
    Source: BERKSHIRE HATHAWAY HOMESERVICES THE PREFERRED REAL #1402371 Report a problem
    6/21/2019Listed for sale$182,500+21.7%$126/sqft
    Source: BERKSHIRE HATHAWAY HOMESERVICES THE PREFERRED REAL #1402371 Report a problem
    10/27/2008Sold$150,000+29.3%$104/sqft
    Source: Public Record Report a problem
    5/21/2001Sold$116,000$80/sqft
    Source: Public Record Report a problem

    Public tax history

    YearProperty taxesTax assessment
    2025$4,528 +11%$125,100
    2024$4,078 +502.5%$125,100 -12.6%
    2023$677 $143,100
    2022$677 $143,100
    2021$677 +2%$143,100
    2020$663 -2%$143,100
    2019$677 -51.4%$143,100
    2018$1,392 -68.5%$143,100
    2017$4,423 +553.5%$143,100
    2016$677 -84.5%$143,100
    2015$4,376 $143,100
    2014-- $143,100 +11.7%
    2013-- $128,100 +35.6%
    2012-- $94,500
    2011-- $94,500 +60.4%
    2010-- $58,900
    2009-- $58,900 -20.3%
    2008-- $73,900
    2007-- $73,900
    2006-- $73,900 -32.5%
    2005-- $109,500
    2004-- $109,500
    2003-- $109,500
    2002-- $109,500

    Find assessor info on the county website

    Neighborhood: 15139

    Nearby schools

    GreatSchools rating
    Schools provided by the listing agent
    • District: Riverview

    Source: WPMLS. This data may not be complete. We recommend contacting the local school district to confirm school assignments for this home.

    Get pre-qualified for a loan
    At Zillow Home Loans, we can pre-qualify you in as little as 5 minutes with no impact to your credit score.

    An equal housing lender. NMLS #10287.