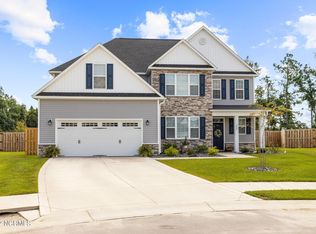
This gorgeous 2-year-old home is a A. Sydes Construction Jade Floor Plan located in the cul-de-sac within the upscale Swansgate neighborhood where it is golf cart friendly. Furthermore, it offers a captivating 5 bedroom and 3.5 bathrooms measuring approximately 3214 heated SF. Once you enter the foyer, to your immediate right, you can quietly work in your office room far away from all activities in the living room and kitchen where you can peacefully enjoy the full view of the neighborhood. Down the hall you'll have a closet room, half-bath, kitchen with a large pantry room, dinning room, laundry room and living room with electric fireplace. 1st floor includes the spacious master bedroom which boasts a trey ceiling, ceiling fan, and a large walk-in closet with upgraded CAT 6 cabling running to each bedroom. The master bath includes a separate shower, soaking tub, and double vanity. 2nd floor includes another living room, full bath (Jack and Jill), 4 additional bedrooms, and an extra office/play/media room. Included are a smooth-top range, washer, dryer, microwave hood, and dishwasher. Easily host a social gathering inside both 1st/2nd floor living rooms, or outside at the extended patio area with a pergola and fireplace surrounded by a huge fenced in backyard. Centrally located between Camp Lejeune(9 miles) and Cherry Point (26 miles). Walking distance to Swansboro Municipal Park/Dog Park or downtown Swansboro. Lastly, enjoy the sun at Emerald Isle Beach which is only 8 miles away.
Sold for $499,000
$499,000
212 Coscoroba Court, Swansboro, NC 28584
5beds
3,214sqft
Single Family Residence
Built in 2021
0.48 Acres Lot
$531,600 Zestimate®
$155/sqft
$2,895 Estimated rent
Home value
$531,600
$505,000 - $558,000
$2,895/mo
Zestimate® history
Owner options
List your home for rent
$2,895/mo
Rent Zestimate®
Find your next renter with Zillow Rental Manager. Plus, with online applications, you can quickly screen prospective tenants – for free.
$2,895/mo
Rent Zestimate®
Refinance and save
$3,012/mo
Est. payment
Refinancing to a lower rate could help reduce your monthly payments and save thousands over the life of the loan.
$3,012/mo
Est. payment
Explore your selling options
Work with a Zillow partner agent
Leverage their expertise and Zillow's premium Showcase listings to get your home seen by more buyers.
Get startedList with your own agent
Get your home in front of millions of buyers by listing it on Zillow.
Learn how to do itSell it yourself
Take full control of how buyers see your home on Zillow by listing For Sale by Owner (FSBO).
List your homeWhat's special
Extended patio areaSeparate showerSpacious master bedroomTrey ceilingMaster bathDouble vanitySoaking tub
Zillow last checked:
Listing updated:
Listed by:
Jarvais Roco 910-650-9302,
RE/MAX Homestead Swansboro
Bought with:
Lauren Cannette, 331556
Anchor Real Estate of ENC
Source: Hive MLS,MLS#: 100414192 Originating MLS: Carteret County Association of Realtors
Originating MLS: Carteret County Association of RealtorsFacts & features
Interior
Bedrooms & bathrooms
- Bedrooms: 5
- Bathrooms: 4
- Full bathrooms: 3
- 1/2 bathrooms: 1
Primary bedroom
- Level: Primary Living Area
Dining room
- Features: Combination, Eat-in Kitchen
Heating
- Heat Pump, Electric
Cooling
- Central Air
Appliances
- Included: Electric Oven, Built-In Microwave, Washer, Refrigerator, Dryer, Dishwasher
Features
- Master Downstairs, Walk-in Closet(s), Tray Ceiling(s), Ceiling Fan(s), Pantry, Walk-In Closet(s)
- Flooring: Carpet, Laminate, Tile
- Basement: None
Interior area
- Total structure area: 3,214
- Total interior livable area: 3,214 sqft
Property
Parking
- Total spaces: 2
- Parking features: On Street, Concrete, Garage Door Opener
- Uncovered spaces: 2
Features
- Levels: Two
- Stories: 2
- Patio & porch: Open, Patio, See Remarks
- Exterior features: None
- Fencing: Back Yard,Full,Wood,Privacy
Lot
- Size: 0.48 Acres
- Dimensions: 43 x 172 x (14+162+26) x 201
- Features: Cul-De-Sac
Details
- Additional structures: Pergola
- Parcel number: 1319k97
- Zoning: R-20Sf
- Special conditions: Standard
Construction
Type & style
- Home type: SingleFamily
- Property subtype: Single Family Residence
Materials
- Vinyl Siding, Stone Veneer
- Foundation: Slab
- Roof: Architectural Shingle
Condition
- New construction: No
- Year built: 2021
Utilities & green energy
- Sewer: Public Sewer
- Water: Public
- Utilities for property: Sewer Available, Water Available
Community & HOA
Community
- Subdivision: Swansgate
HOA
- Has HOA: Yes
- Amenities included: Street Lights
- HOA fee: $450 monthly
- HOA name: Premeir Management
- HOA phone: 910-679-3012
Location
- Region: Swansboro
Financial & listing details
- Price per square foot: $155/sqft
- Tax assessed value: $325,138
- Annual tax amount: $3,267
- Date on market: 10/13/2025
- Cumulative days on market: 4 days
- Listing agreement: Exclusive Right To Sell
- Listing terms: Cash,Conventional,FHA,VA Loan
- Road surface type: Paved
Price history
| Date | Event | Price |
|---|---|---|
| 12/15/2023 | Sold | $499,000+1.8%$155/sqft |
Source:  Hive MLS #100414192 Report a problem Hive MLS #100414192 Report a problem | ||
| 11/14/2023 | Pending sale | $489,990$152/sqft |
Source: Hive MLS #100414192 Report a problem | ||
| 11/10/2023 | Listed for sale | $489,990+8.9%$152/sqft |
Source: Hive MLS #100414192 Report a problem | ||
| 6/29/2023 | Sold | $450,000$140/sqft |
Source: Hive MLS #100377946 Report a problem | ||
| 5/2/2023 | Pending sale | $450,000$140/sqft |
Source: Hive MLS #100377946 Report a problem | ||
| 4/6/2023 | Listed for sale | $450,000+38%$140/sqft |
Source: Hive MLS #100377946 Report a problem | ||
| 10/19/2021 | Sold | $326,000$101/sqft |
Source: Public Record Report a problem | ||
Public tax history
| Year | Property taxes | Tax assessment |
|---|---|---|
| 2025 | $3,267 | $331,019 +1.8% |
| 2024 | $3,267 +0% | $325,138 |
| 2023 | $3,266 +53.4% | $325,138 |
| 2022 | $2,130 +364.7% | $325,138 +400.2% |
| 2021 | $458 | $65,000 |
Find assessor info on the county website
Neighborhood: 28584
Nearby homes
- $384,3003 bd2 ba1.9k sqft211 Coscoroba Ct, Swansboro, NC 28584Off Market
- $522,3005 bd5 ba3k sqft208 Coscoroba Ct, Swansboro, NC 28584Off Market
- $482,5004 bd4 ba3.1k sqft209 Coscoroba Ct, Swansboro, NC 28584Off Market
- $461,1005 bd4 ba2.9k sqft206 Coscoroba Ct, Swansboro, NC 28584Off Market
- $465,0004 bd3 ba2.6k sqft207 Coscoroba Ct, Swansboro, NC 28584Sold
- $542,6005 bd4 ba3.8k sqft204 Coscoroba Ct, Swansboro, NC 28584Off Market
- $499,9995 bd5 ba3.3k sqft120 Tundra Trl, Swansboro, NC 28584For Sale
- $467,6004 bd4 ba2.9k sqft118 Tundra Trl, Swansboro, NC 28584Off Market
Nearby schools
GreatSchools rating
- 8/10Swansboro ElementaryGrades: K-5Distance: 0.8 mi
- 6/10Swansboro MiddleGrades: 6-8Distance: 1.6 mi
- 8/10Swansboro HighGrades: 9-12Distance: 1.7 mi
Get a cash offer in 3 minutes
Find out how much your home could sell for in as little as 3 minutes with a no-obligation cash offer.
Estimated market value
$531,600
Get a cash offer in 3 minutes
Find out how much your home could sell for in as little as 3 minutes with a no-obligation cash offer.
Estimated market value
$531,600
- North Carolina
- Onslow County
- Swansboro
- 28584
- 212 Coscoroba Court
Nearby cities
Nearby zip codes
Other Swansboro Topics
