3.125% VA assumable loan TO EVERYONE (including non-veterans). Good investment opportunity for immediate rental.
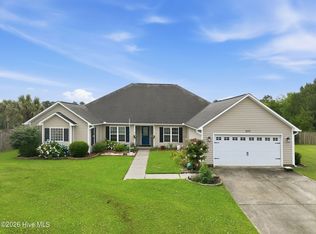
This gorgeous 2-year-old home is a A. Sydes Construction Laura E 3317 floor plan located in the upscale Swansgate neighborhood.
Furthermore, it offers a captivating 5 bedroom and 4.5 bathrooms measuring approximately 3317 heated SF. Home features 2 master bedrooms located on the 1st and 2nd floor. Furthermore, 4 bedrooms are located upstairs include a Jack & Jill setup. Huge open floor layout in the living room and kitchen
Enjoy lots of parking with a 2-car garage with an extended driveway big enough to fit 9 cars capable of hosting a big gathering
Included are a refrigerator, range, microwave, and dishwasher.
Centrally located between Camp Lejeune (9 miles) and Cherry Point (26 miles). Walking distance to Swansboro Municipal Park/Dog Park or downtown Swansboro. Lastly, enjoy the sun at Emerald Isle Beach which is only 8 miles away.
Under contract
$499,999
120 Tundra Trail, Swansboro, NC 28584
5beds
3,317sqft
:
Get pre-qualified$2,879/mo
Single Family Residence
Built in 2022
0.45 Acres Lot
$507,300 Zestimate®
$151/sqft
$38/mo HOA
What's special
Extended drivewayHuge open floor layoutJack and jill setup
- 17 days |
- 29 |
- 1 |
Zillow last checked:
Listing updated:
Listed by:
Jarvais Roco 910-650-9302,
RE/MAX Homestead Swansboro
Source: Hive MLS,MLS#: 100453944 Originating MLS: Carteret County Association of Realtors
Originating MLS: Carteret County Association of RealtorsFacts & features
Interior
Bedrooms & bathrooms
- Bedrooms: 5
- Bathrooms: 5
- Full bathrooms: 4
- 1/2 bathrooms: 1
Primary bedroom
- Level: Primary Living Area
Dining room
- Features: Combination
Heating
- Electric, Heat Pump
Cooling
- Central Air
Appliances
- Included: Gas Oven, Built-In Microwave, Refrigerator, Dishwasher
- Laundry: Laundry Room
Features
- Master Downstairs, Tray Ceiling(s)
- Flooring: Carpet, Laminate, Tile
- Basement: None
Interior area
- Total structure area: 3,317
- Total interior livable area: 3,317 sqft
Property
Parking
- Total spaces: 4
- Parking features: Garage Faces Front, Additional Parking, Concrete
- Attached garage spaces: 4
Features
- Levels: Two
- Stories: 2
- Patio & porch: Covered, Patio, Porch
- Fencing: None
- Waterfront features: None
Lot
- Size: 0.45 Acres
- Dimensions: 76 x 28 x 167 x 125 x 175
- Features: Corner Lot
Details
- Parcel number: 1319k85
- Zoning: R-20Sf
- Special conditions: Standard
Construction
Type & style
- Home type: SingleFamily
- Property subtype: Single Family Residence
Materials
- Vinyl Siding, Wood Frame
- Foundation: Slab
- Roof: Shingle
Condition
- New construction: No
- Year built: 2022
Utilities & green energy
- Sewer: Public Sewer
- Water: Public
- Utilities for property: Sewer Available, Water Available
Community & HOA
Community
- Subdivision: Swansgate
HOA
- Has HOA: Yes
- Amenities included: Maintenance Common Areas
- HOA fee: $450 annually
- HOA name: Premier Management Company
- HOA phone: 910-679-3012
Location
- Region: Swansboro
Financial & listing details
- Price per square foot: $151/sqft
- Tax assessed value: $351,240
- Annual tax amount: $3,529
- Date on market: 7/3/2024
- Cumulative days on market: 218 days
- Listing agreement: Exclusive Right To Sell
- Listing terms: Assumable,Cash,Conventional,FHA,VA Loan
- Road surface type: Paved
Estimated market value
$507,300
$477,000 - $543,000
$3,209/mo
Price history
| Date | Event | Price |
|---|---|---|
| 7/16/2024 | Contingent | $499,999$151/sqft |
Source:  Hive MLS #100453944 Report a problem Hive MLS #100453944 Report a problem | ||
| 7/3/2024 | Listed for sale | $499,999+0%$151/sqft |
Source: Hive MLS #100453944 Report a problem | ||
| 7/1/2024 | Listing removed | -- |
Source: Hive MLS #100418264 Report a problem | ||
| 5/3/2024 | Price change | $499,900-6.6%$151/sqft |
Source: Hive MLS #100418264 Report a problem | ||
| 12/12/2023 | Listed for sale | $535,000+50.7%$161/sqft |
Source: Hive MLS #100418264 Report a problem | ||
| 3/18/2022 | Sold | $355,000$107/sqft |
Source: Hive MLS #100260482 Report a problem | ||
| 3/10/2021 | Pending sale | $355,000$107/sqft |
Source: Hive MLS #100260482 Report a problem | ||
Public tax history
| Year | Property taxes | Tax assessment |
|---|---|---|
| 2025 | $3,548 +0.5% | $353,106 |
| 2024 | $3,529 | $353,106 +0.5% |
| 2023 | $3,529 +53.4% | $351,240 |
| 2022 | $2,301 +402% | $351,240 +440.4% |
| 2021 | $458 | $65,000 |
Find assessor info on the county website
Monthly payment
Est. payment
Payment breakdown
Explore the cost of this home by adjusting the details. Changes won't be saved.Climate risks
Neighborhood: 28584
Nearby schools
GreatSchools rating
- 8/10Swansboro ElementaryGrades: K-5Distance: 0.8 mi
- 6/10Swansboro MiddleGrades: 6-8Distance: 1.6 mi
- 8/10Swansboro HighGrades: 9-12Distance: 1.7 mi
Schools provided by the listing agent
- Elementary: Swansboro
- Middle: Swansboro
- High: Swansboro
Source: Hive MLS. This data may not be complete. We recommend contacting the local school district to confirm school assignments for this home.
- $461,8004 bd4 ba2.9k sqft118 Tundra Trl, Swansboro, NC 28584Off Market
- $382,0003 bd2 ba1.9k sqft211 Coscoroba Ct, Swansboro, NC 28584Off Market
- $447,1005 bd4 ba2.9k sqft116 Tundra Trl, Swansboro, NC 28584Off Market
- $476,4004 bd4 ba3.1k sqft209 Coscoroba Ct, Swansboro, NC 28584Off Market
- $426,7003 bd2 ba2.1k sqft109 Stillwater Dr, Swansboro, NC 28584Off Market
- $540,3005 bd4 ba3.8k sqft131 Tundra Trl, Swansboro, NC 28584Off Market
- $382,6003 bd2 ba1.9k sqft107 Stillwater Dr, Swansboro, NC 28584Off Market
- $477,5005 bd5 ba3k sqft129 Tundra Trl, Swansboro, NC 28584Off Market
A local agent can set up tours, give advice and negotiate with sellers.
A local lender can help you make sure your offer is ready when you are.
Similar homes
- $515,0004 bd2 ba2.5k sqft515 Shipyard Court, Swansboro, NC 28584For Sale

 MLS ID #100584075, Rebecca Hieter, Great Moves Realty. Hive MLS
 - $489,0004 bd4 ba3.1k sqft803 Canvas Court, Swansboro, NC 28584For Sale
 MLS ID #100568818, Carla F Buckhold, Bogue Banks Realty, Inc. Hive MLS
 - $665,0004 bd3 ba2.5k sqft605 Gena Vee Court, Stella, NC 28582For Sale
 MLS ID #100591976, Joseph Dalton, Dalton Realty. Hive MLS
 - $420,0003 bd3 ba2k sqft306 Oak Ridge Court, Swansboro, NC 28584For Sale
 MLS ID #100585244, Nancy Harris, RE/MAX Ocean Properties EI. Hive MLS
 - $424,9994 bd2 ba2.2k sqft274 Norris Landing Road, Peletier, NC 28584For SaleMLS ID #100571643, Richard Allan Farrington III, Bluewater Real Estate - EI. Hive MLS
- $480,0004 bd3 ba2.9k sqft156 Peytons Ridge Drive, Hubert, NC 28539For SaleMLS ID #100565261, Craig Tribus, Beycome Brokerage Realty LLC. Hive MLS
- $459,9004 bd3 ba2.6k sqft100 Rolling Water Lane, Peletier, NC 28584New ConstructionHive MLS
- $467,0003 bd2 ba2.6k sqft174 Fox Drive, Cape Carteret, NC 28584For SaleMLS ID #100546426, Cathy Sheaffer, Bluewater Real Estate - EI. Hive MLS
- $439,0003 bd3 ba2.2k sqft106 Bobwhite Circle, Cape Carteret, NC 28584For SaleMLS ID #100565984, Carey Otto, Keller Williams Crystal Coast. Hive MLS
- $410,0003 bd3 ba1.9k sqft338 Norris Landing Road, Peletier, NC 28584For SaleMLS ID #100583209, Kristen Dubovec, Keller Williams Realty. Hive MLS
- $669,9993 bd2 ba2.1k sqft602 W Broad Street, Swansboro, NC 28584For SaleMLS ID #100574507, Chuck Douglas, Douglas & Company Real Estate, Inc.. Hive MLS
- $749,9003 bd3 ba2.2k sqft113 Harold Avenue, Swansboro, NC 28584For SaleMLS ID #100564942, The Christi Hill Real Estate Team, Keller Williams Innovate. Hive MLS
- $444,9004 bd3 ba2.3k sqft120 Rolling Water Lane, Peletier, NC 28584New ConstructionHive MLS
- $579,9904 bd4 ba2.7k sqft415 Hillcrest Drive, Morehead City, NC 28557For SaleMLS ID #100592912, Mary Cheatham King Real Estate team, Keller Williams Crystal Coast. Hive MLS
- $724,5003 bd3 ba3.1k sqft103 Fawn Creek Court, Cedar Point, NC 28584For SaleMLS ID #100571158, Donald A Whiteside, Emerald Isle Realty. Hive MLS
- $474,9954 bd4 ba3k sqft402 King Richard Court, Jacksonville, NC 28546For SaleMLS ID #100578525, Christopher Boulet, Realty One Group Affinity. Hive MLS
- $499,9993 bd4 ba3.1k sqft600 Willbrook Circle, Sneads Ferry, NC 28460For SaleMLS ID #100587555, Joann Marie McDermon, Better Homes and Gardens Real Estate Treasure. Hive MLS
- $639,0003 bd3 ba2.1k sqft107 Magens Way, Cedar Point, NC 28584For SaleMLS ID #100528225, Tyler Marcell, Advantage Coastal Properties. Hive MLS
- $430,0004 bd3 ba3.2k sqft412 Cyrus Thompson Drive, Jacksonville, NC 28546For SaleMLS ID #100586186, Vondicia Davis, HomeSmart Connections. Hive MLS
- $449,9003 bd4 ba3.3k sqft506 Island Branch Road, Jacksonville, NC 28546For SaleMLS ID #100579304, Vance Murphy, eXp Realty. Hive MLS
