Skip main navigation
Off market
  • $826,100

    212 Dunbarton Dr, Saint Simons Island, GA 31522

    2beds
    2,024sqft
    SingleFamily
    Built in 1978
    0.95 Acres Lot
    $826,100 Zestimate®
    $408/sqft
    $3,808 Estimated rent

    Home value

    $826,100

    $735,000 - $925,000

    $3,808/mo

    Zestimate® history
    Loading
    Loading...

    Owner options

    List your home for rent

    $3,808/mo

    Rent Zestimate®

    Find your next renter with Zillow Rental Manager. Plus, with online applications, you can quickly screen prospective tenants – for free.

    Learn more

    $3,808/mo

    Rent Zestimate®

    Refinance and save

    $4,837/mo

    Est. payment

    Refinancing to a lower rate could help reduce your monthly payments and save thousands over the life of the loan.

    See today's rates

    $4,837/mo

    Est. payment

    Explore your selling options

    Work with a Zillow partner agent

    Leverage their expertise and Zillow's premium Showcase listings to get your home seen by more buyers.

    Get started

    List with your own agent

    Get your home in front of millions of buyers by listing it on Zillow.

    Learn how to do it

    Sell it yourself

    Take full control of how buyers see your home on Zillow by listing For Sale by Owner (FSBO).

    List your home

    What's special

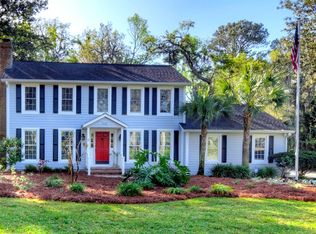
    Don't miss this 1978 gem where you'll feel time has stood still...in all the best ways! This lake front, modern brick ranch has a sunny, open plan that captures the serene view from the great room, kitchen and the side, screened porch which is ideal for morning coffee. With a pitched, beamed ceiling in the great room and glass doors across the back, this home lends itself perfectly to the clean, elegant style that is so desirable today. The original design called for a 3rd bedroom but the owner decided to leave the fourth wall of that room open to use it as a study/den, which is also a nice extension of the great room when entertaining. That wall could be easily added if needed. There's a lovely master suite, guest bedroom and bath, 1/2 bath & laundry off the kitchen & a 2-car garage.

    This property is off market, which means it's not currently listed for sale or rent on Zillow. This may be different from what's available on other websites or public sources.

    Facts & features

    Interior

    Bedrooms & bathrooms
    • Bedrooms: 2
    • Bathrooms: 3
    • Full bathrooms: 2
    • 1/2 bathrooms: 1
    Heating
    • Heat pump
    Features
    • Lighting: Recessed, Pantry, Wash/Dry Hookup, Breakfast Bar, Foyer, Ceilings above 9ft., Kitchen: Island, Built-in Bookcases, Window Treat: Some, Great Room, Study, Lighting: Track
    • Flooring: Tile, Carpet, Hardwood
    Interior area
    • Total interior livable area: 2,024 sqft

    Property

    Parking
    • Parking features: Garage - Attached
    Features
    • Exterior features: Brick
    Lot
    • Size: 0.95 Acres
    • Features: Irrigation System, Landscaped, Subdiv Recorded, Curb & Gutter
    Details
    • Parcel number: 0401477

    Construction

    Type & style
    • Home type: SingleFamily
    Materials
    • brick
    • Foundation: Slab
    • Roof: Asphalt
    Condition
    • Year built: 1978

    Utilities & green energy

    • Utilities for property: Electricity, Waste: Public Sewer, Water: Public, Telephone

    Community & HOA

    HOA
    • Has HOA: Yes
    • HOA fee: $8 monthly
    Location
    • Region: Saint Simons Island

    Financial & listing details

    • Price per square foot: $408/sqft
    • Tax assessed value: $754,200
    • Annual tax amount: $1,371

    Price history

    DateEventPrice
    2/15/2018Sold$399,900$198/sqft
    Source: Scout MLS #1586574 Report a problem
    12/7/2017Listed for sale$399,900$198/sqft
    Source: GardnerKeim Coastal Realty #1586574 Report a problem

    Public tax history

    YearProperty taxesTax assessment
    2025$1,371 +0.9%$301,680 +13.7%
    2024$1,359 +8.5%$265,360 +14%
    2023$1,253 -10.1%$232,800
    2022$1,393 +6.2%$232,800 +53.9%
    2021$1,311 $151,240
    2020-- $151,240 +7.8%
    2019$1,342 +83.4%$140,280
    2018$732 $140,280 +8.1%
    2017$732 $129,720
    2016$732 +21.3%$129,720
    2015$603 $129,720
    2014$603 $129,720
    2013-- --
    2012-- --
    2011-- --
    2010-- --
    Find assessor info on the county website

    Neighborhood: 31522

    Nearby schools

    GreatSchools rating
    Schools provided by the listing agent
    • Elementary: Oglethorpe
    • Middle: Glynn Middle
    • High: Glynn Academy

    Source: The MLS. This data may not be complete. We recommend contacting the local school district to confirm school assignments for this home.

    Get pre-qualified for a loan
    At Zillow Home Loans, we can pre-qualify you in as little as 5 minutes with no impact to your credit score.

    An equal housing lender. NMLS #10287.

    Sell for more on Zillow
    Get a Zillow Showcase℠ listing at no additional cost and you could sell for .
    $826,100
    2% more
    +$16,522
    With Zillow Showcase(estimated)
    $842,622